Angels Care Community Centre & The Hall Café
Client: Angels Care
Location: Howick Falls
Size: 2,000 sq.m
Build: Renovation of a heritage building
Year: 2024
Duration: 6 months
Videos
Photo Gallery

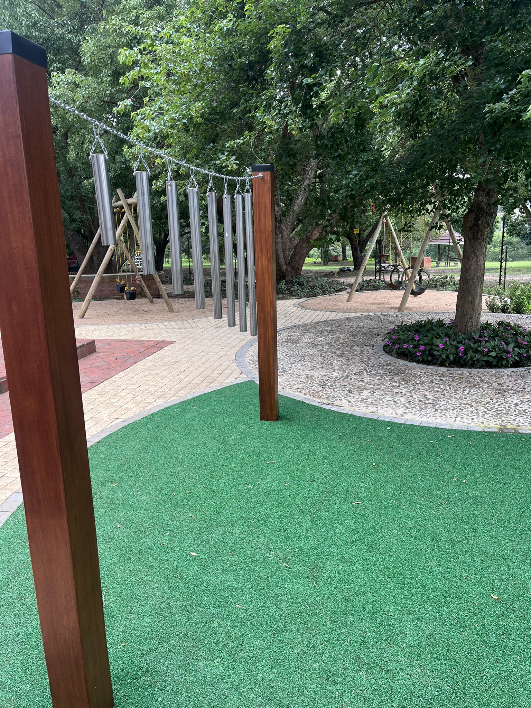
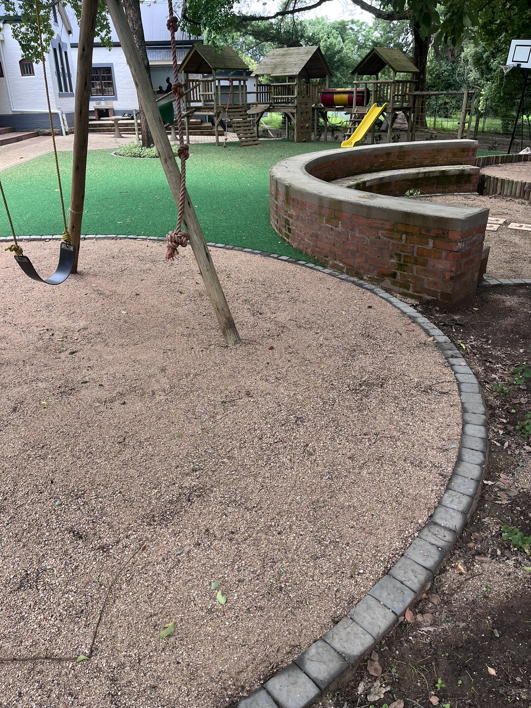
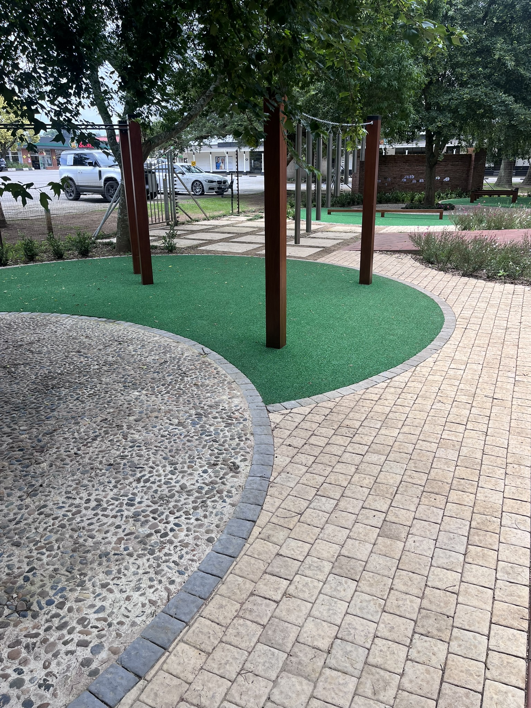
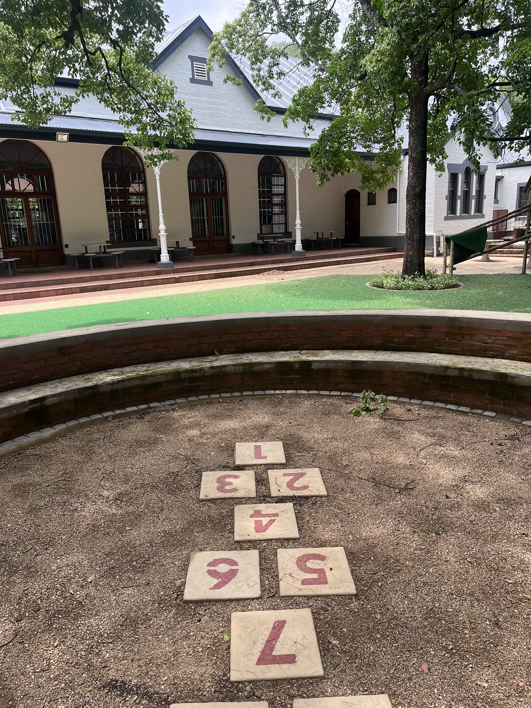
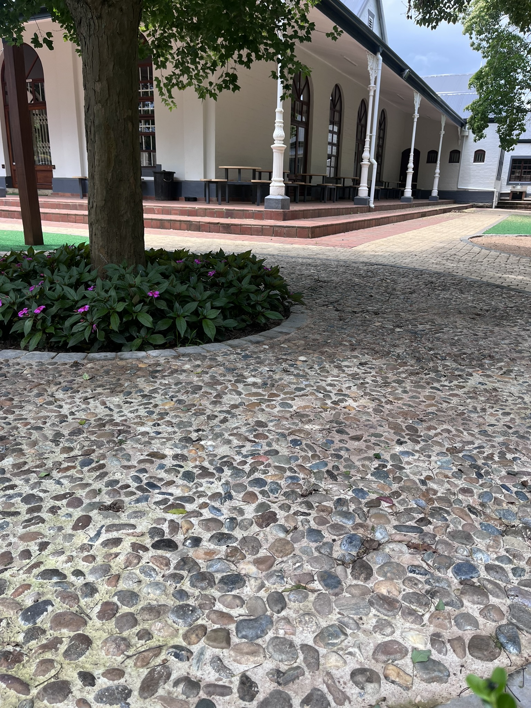
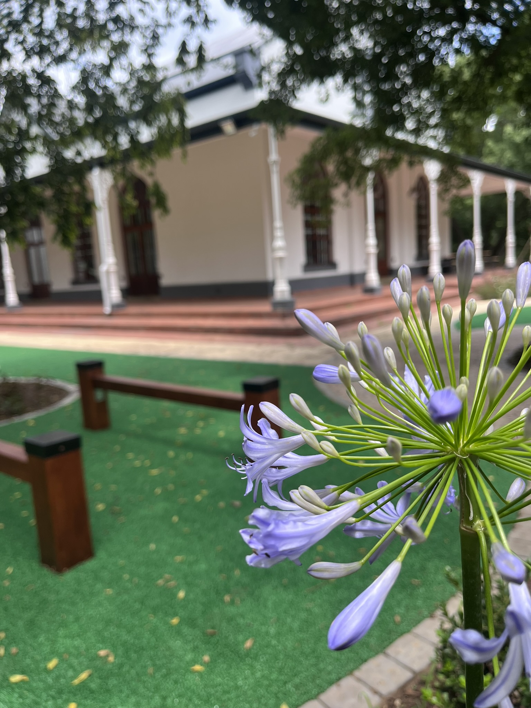
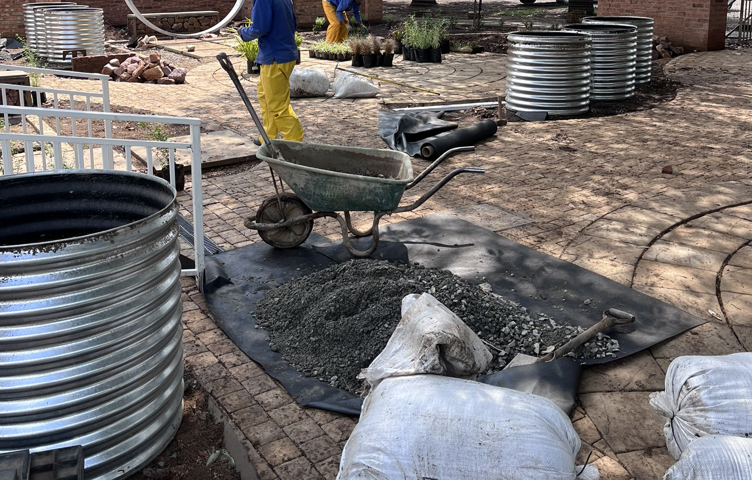
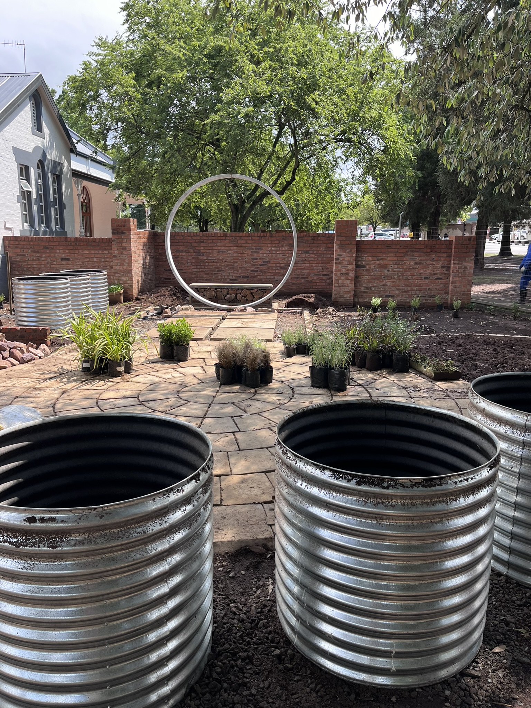
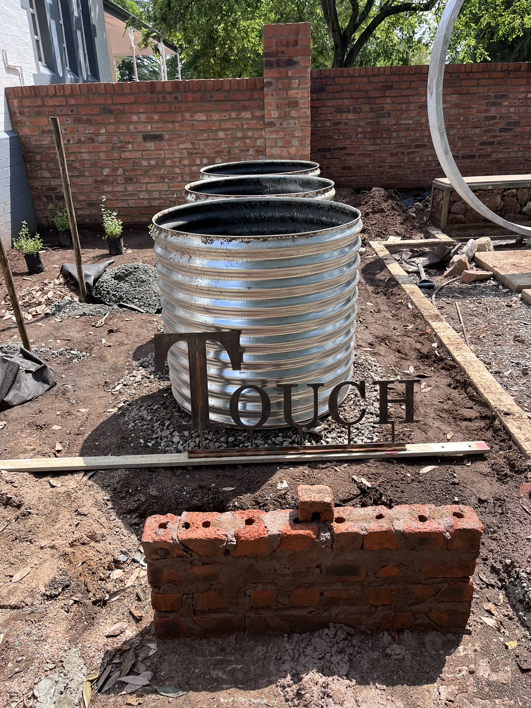
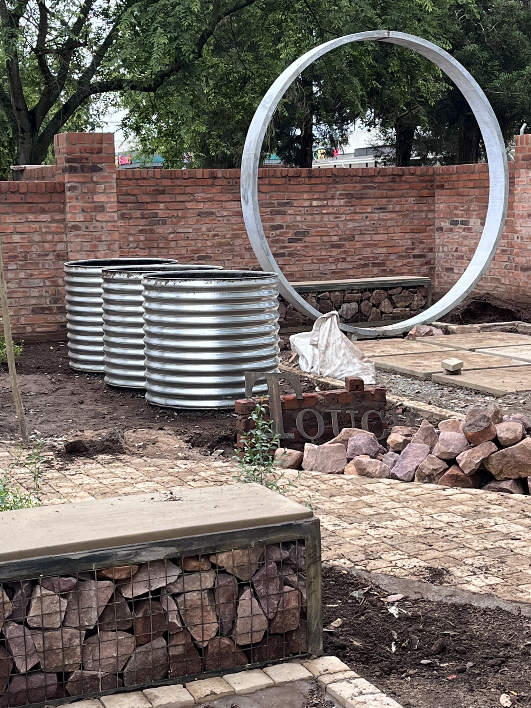
Located within the iconic Howick Falls precinct, this century-old agricultural hall has been transformed into a multifunctional community centre with a public café—designed to raise awareness and funds for Angels Care.
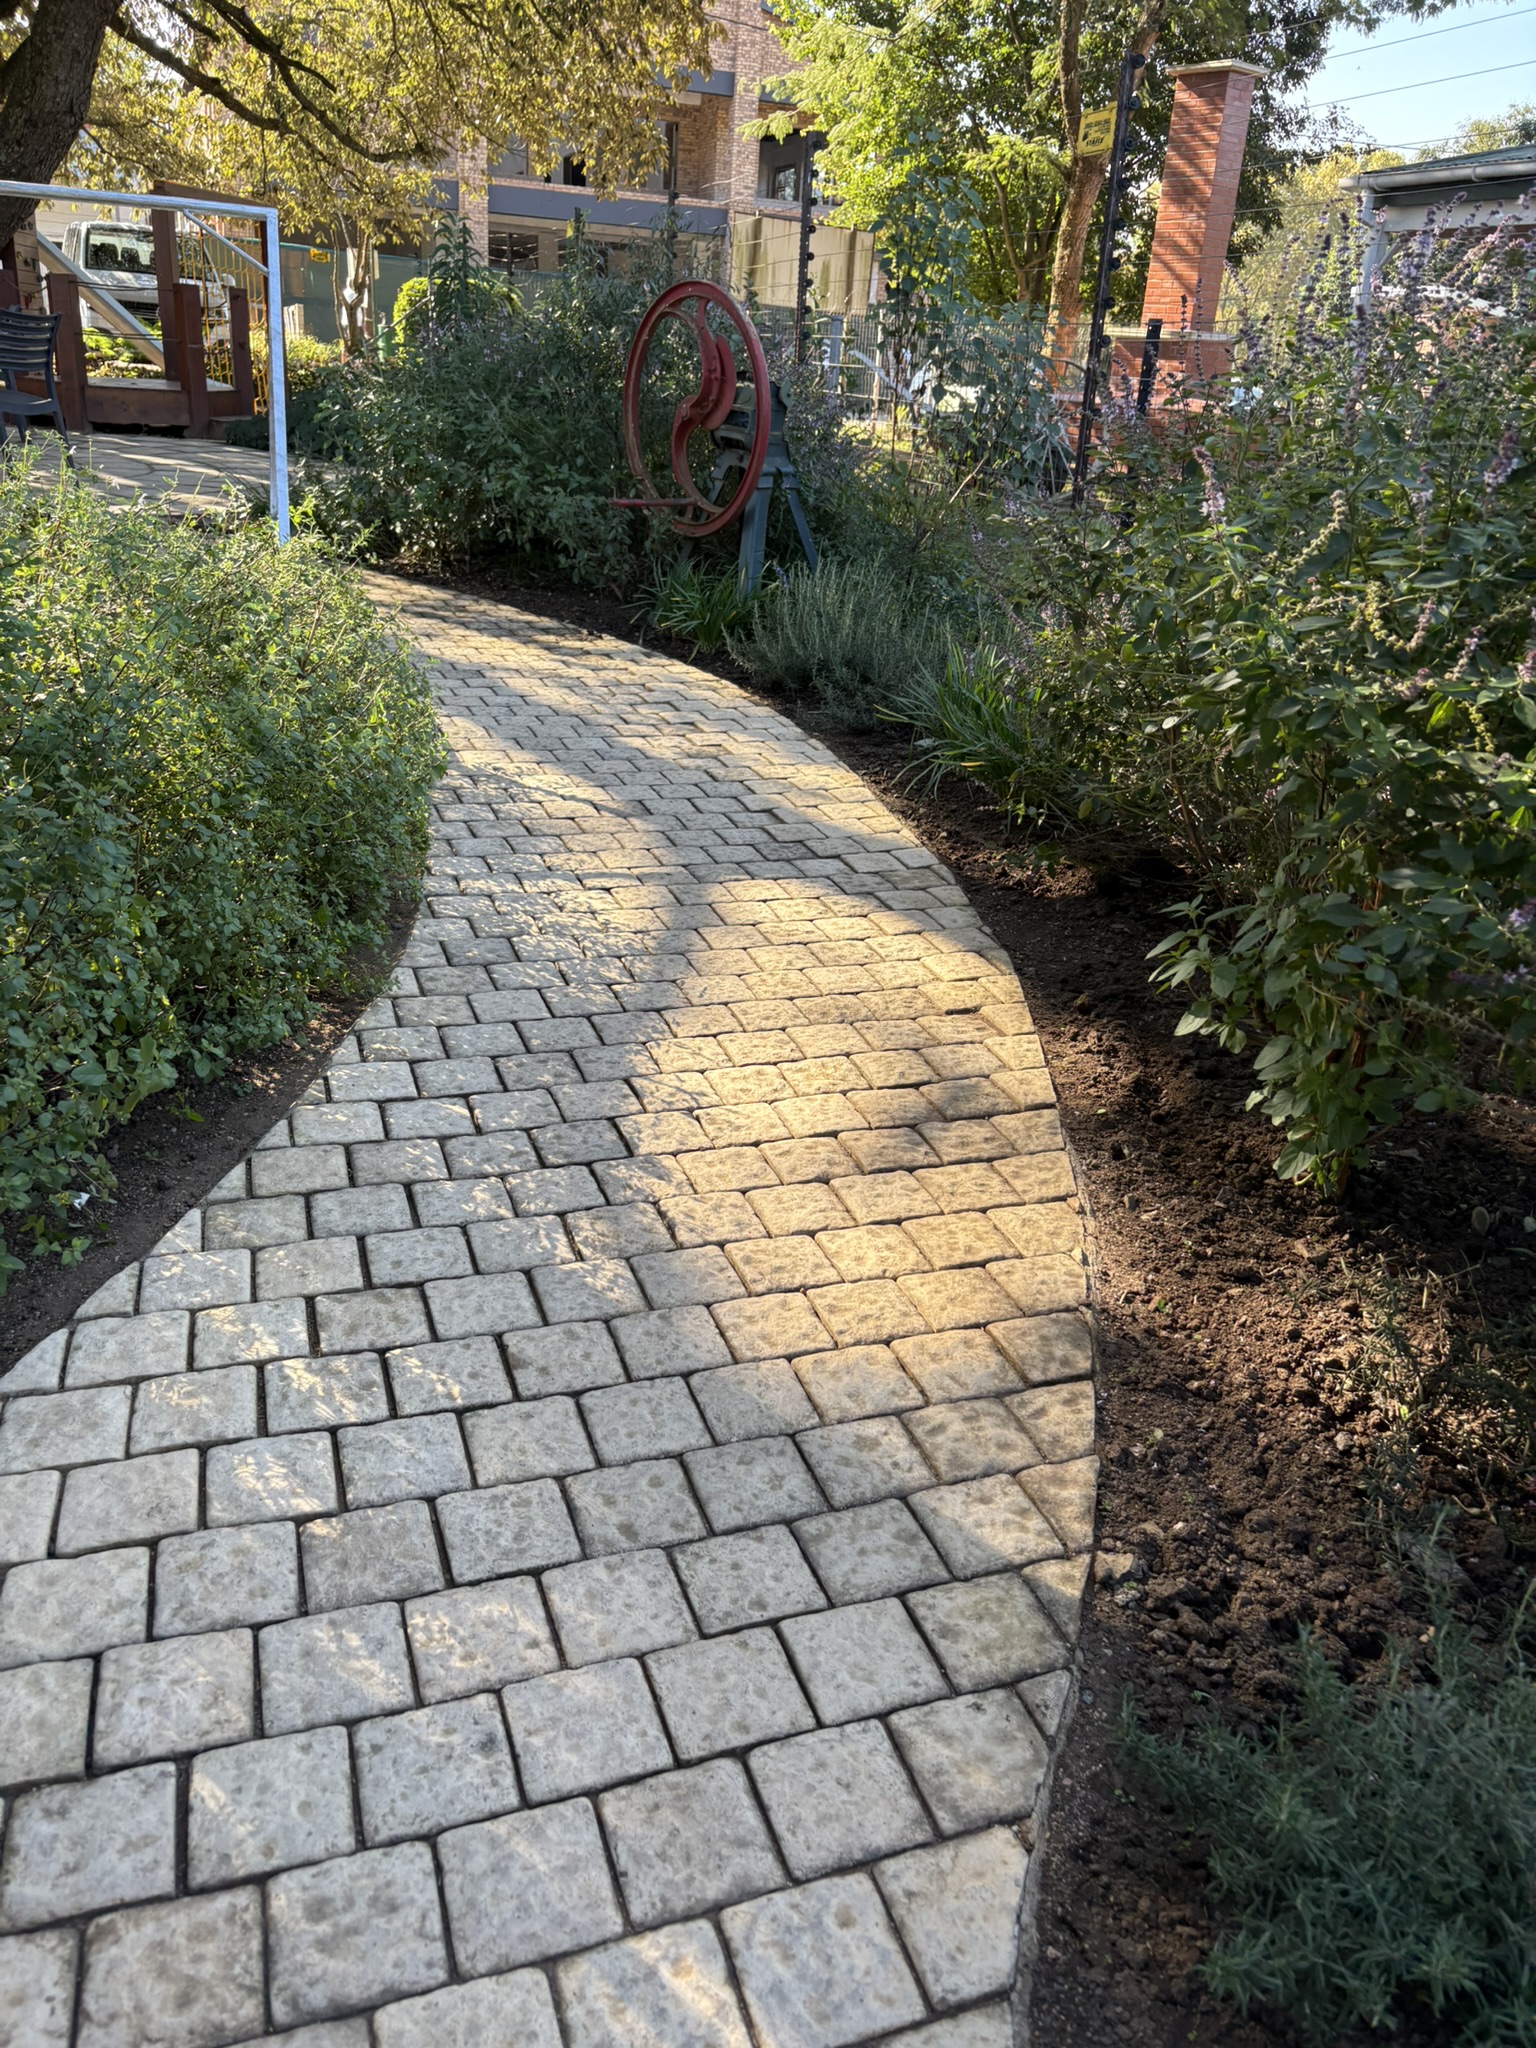
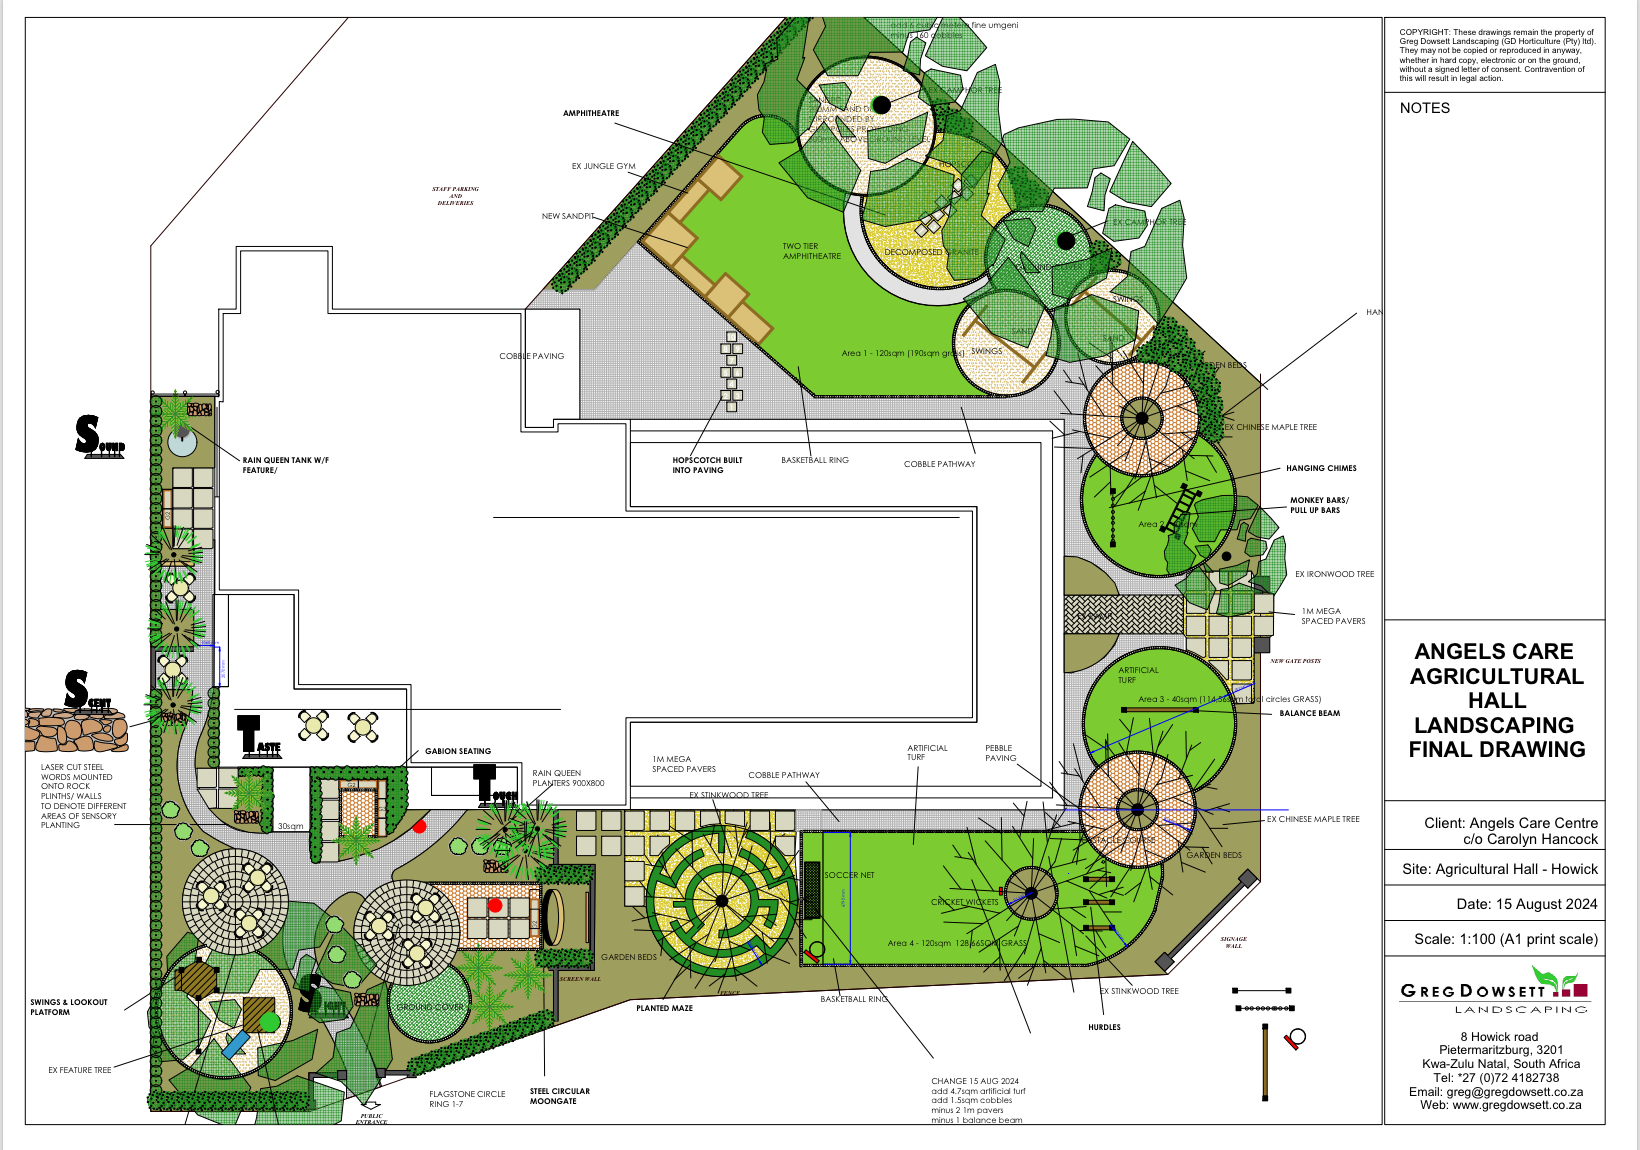
Collaborating with Greg Bellars Architects, we were tasked with reimagining the outdoor spaces to reflect both the building’s colonial heritage and its new role as a community hub.
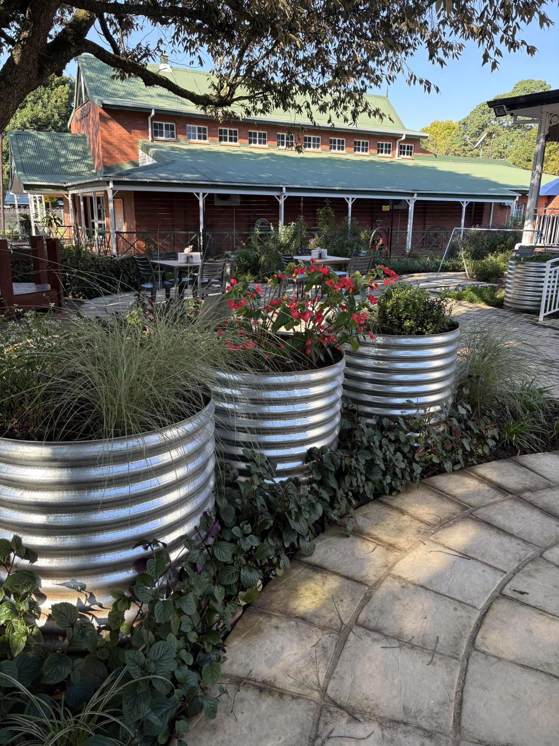
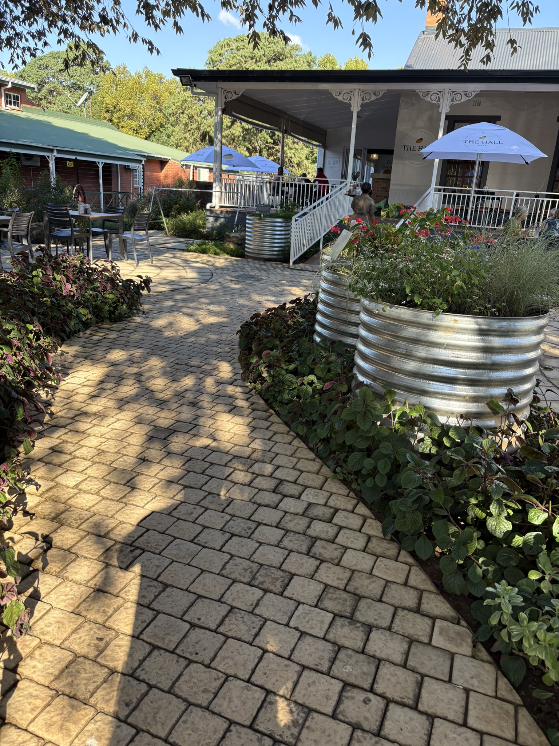
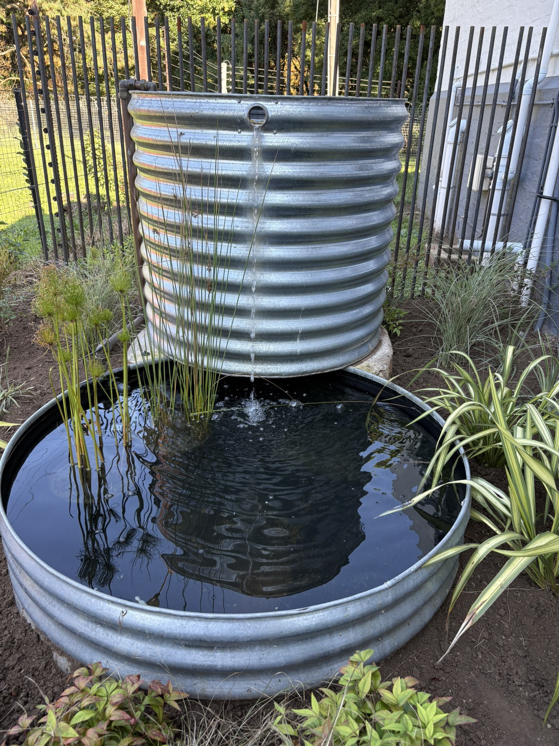
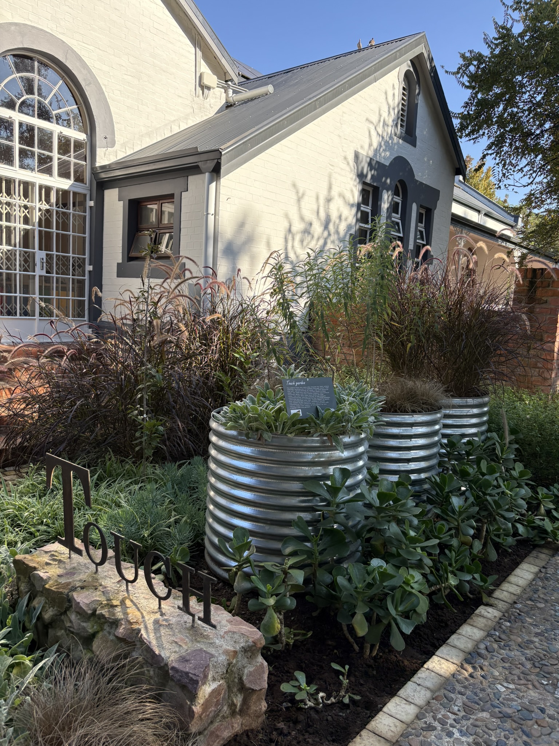
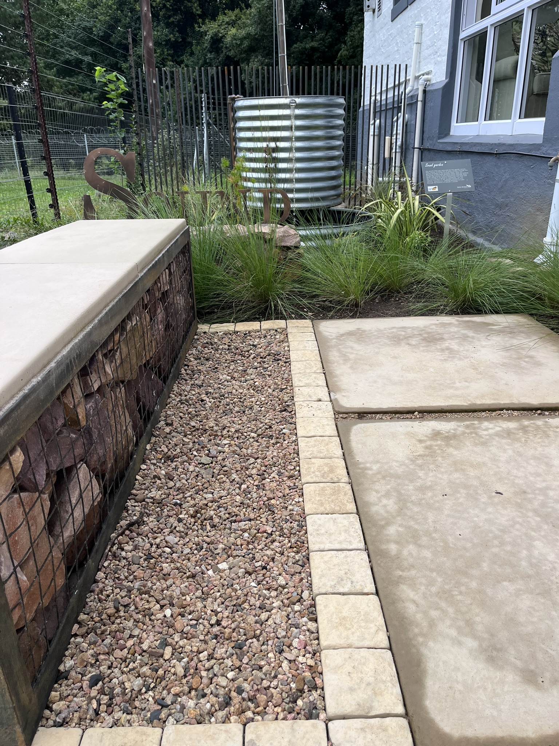
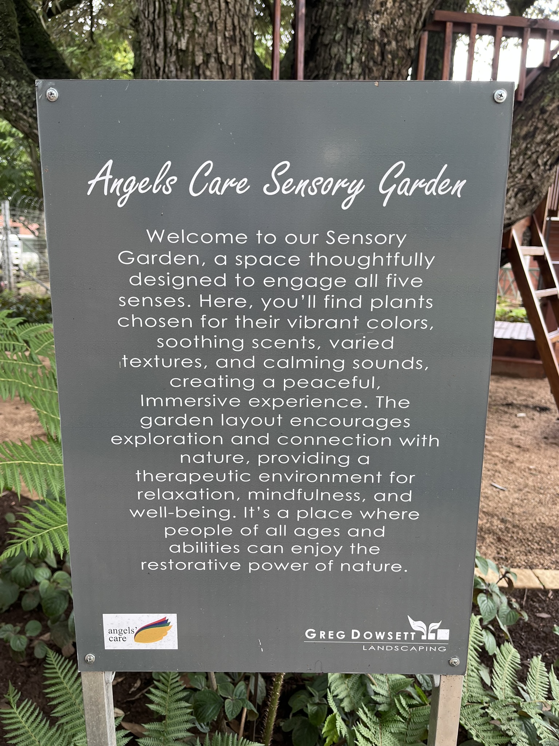
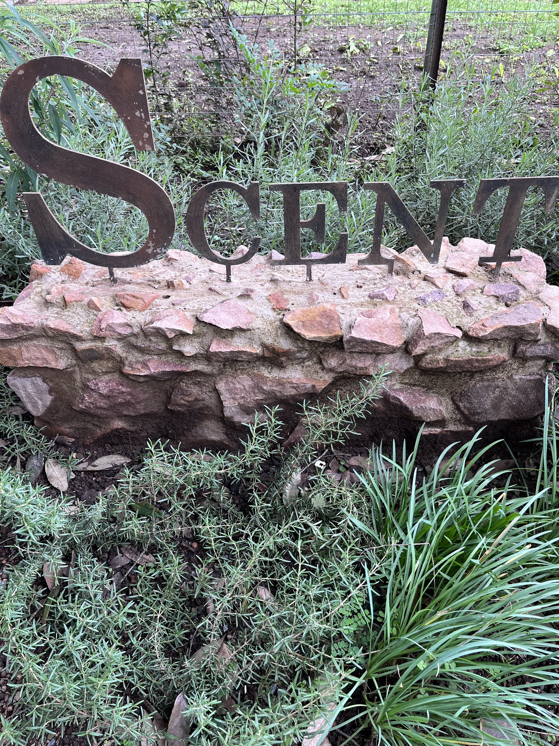
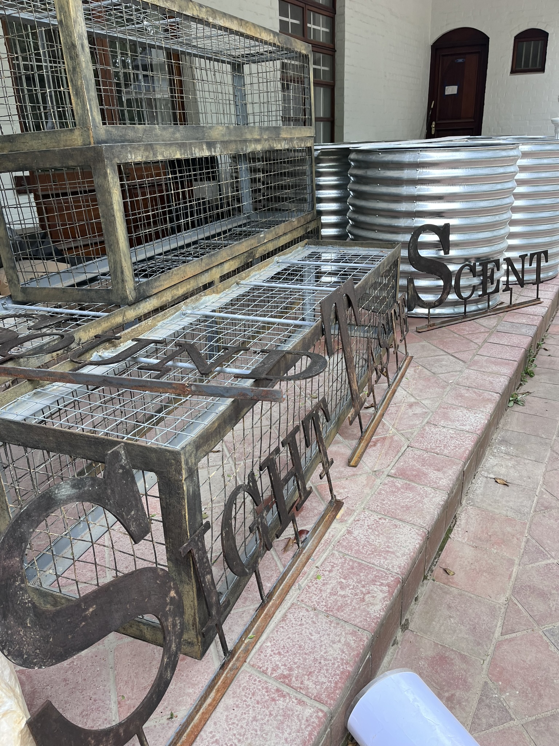
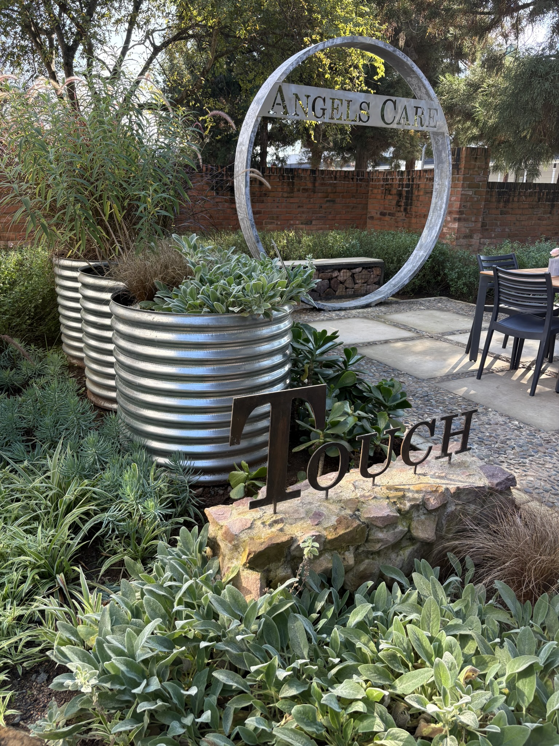
A highlight of the garden is a dedicated sensory courtyard adjacent to the café, designed around the five senses—sight, scent, sound, taste, and touch. Circular design motifs recur throughout, symbolizing unity and rhythm: from flowerbeds and stone patterns to corrugated planters and reflective ponds that subtly reference traditional farm water tanks.
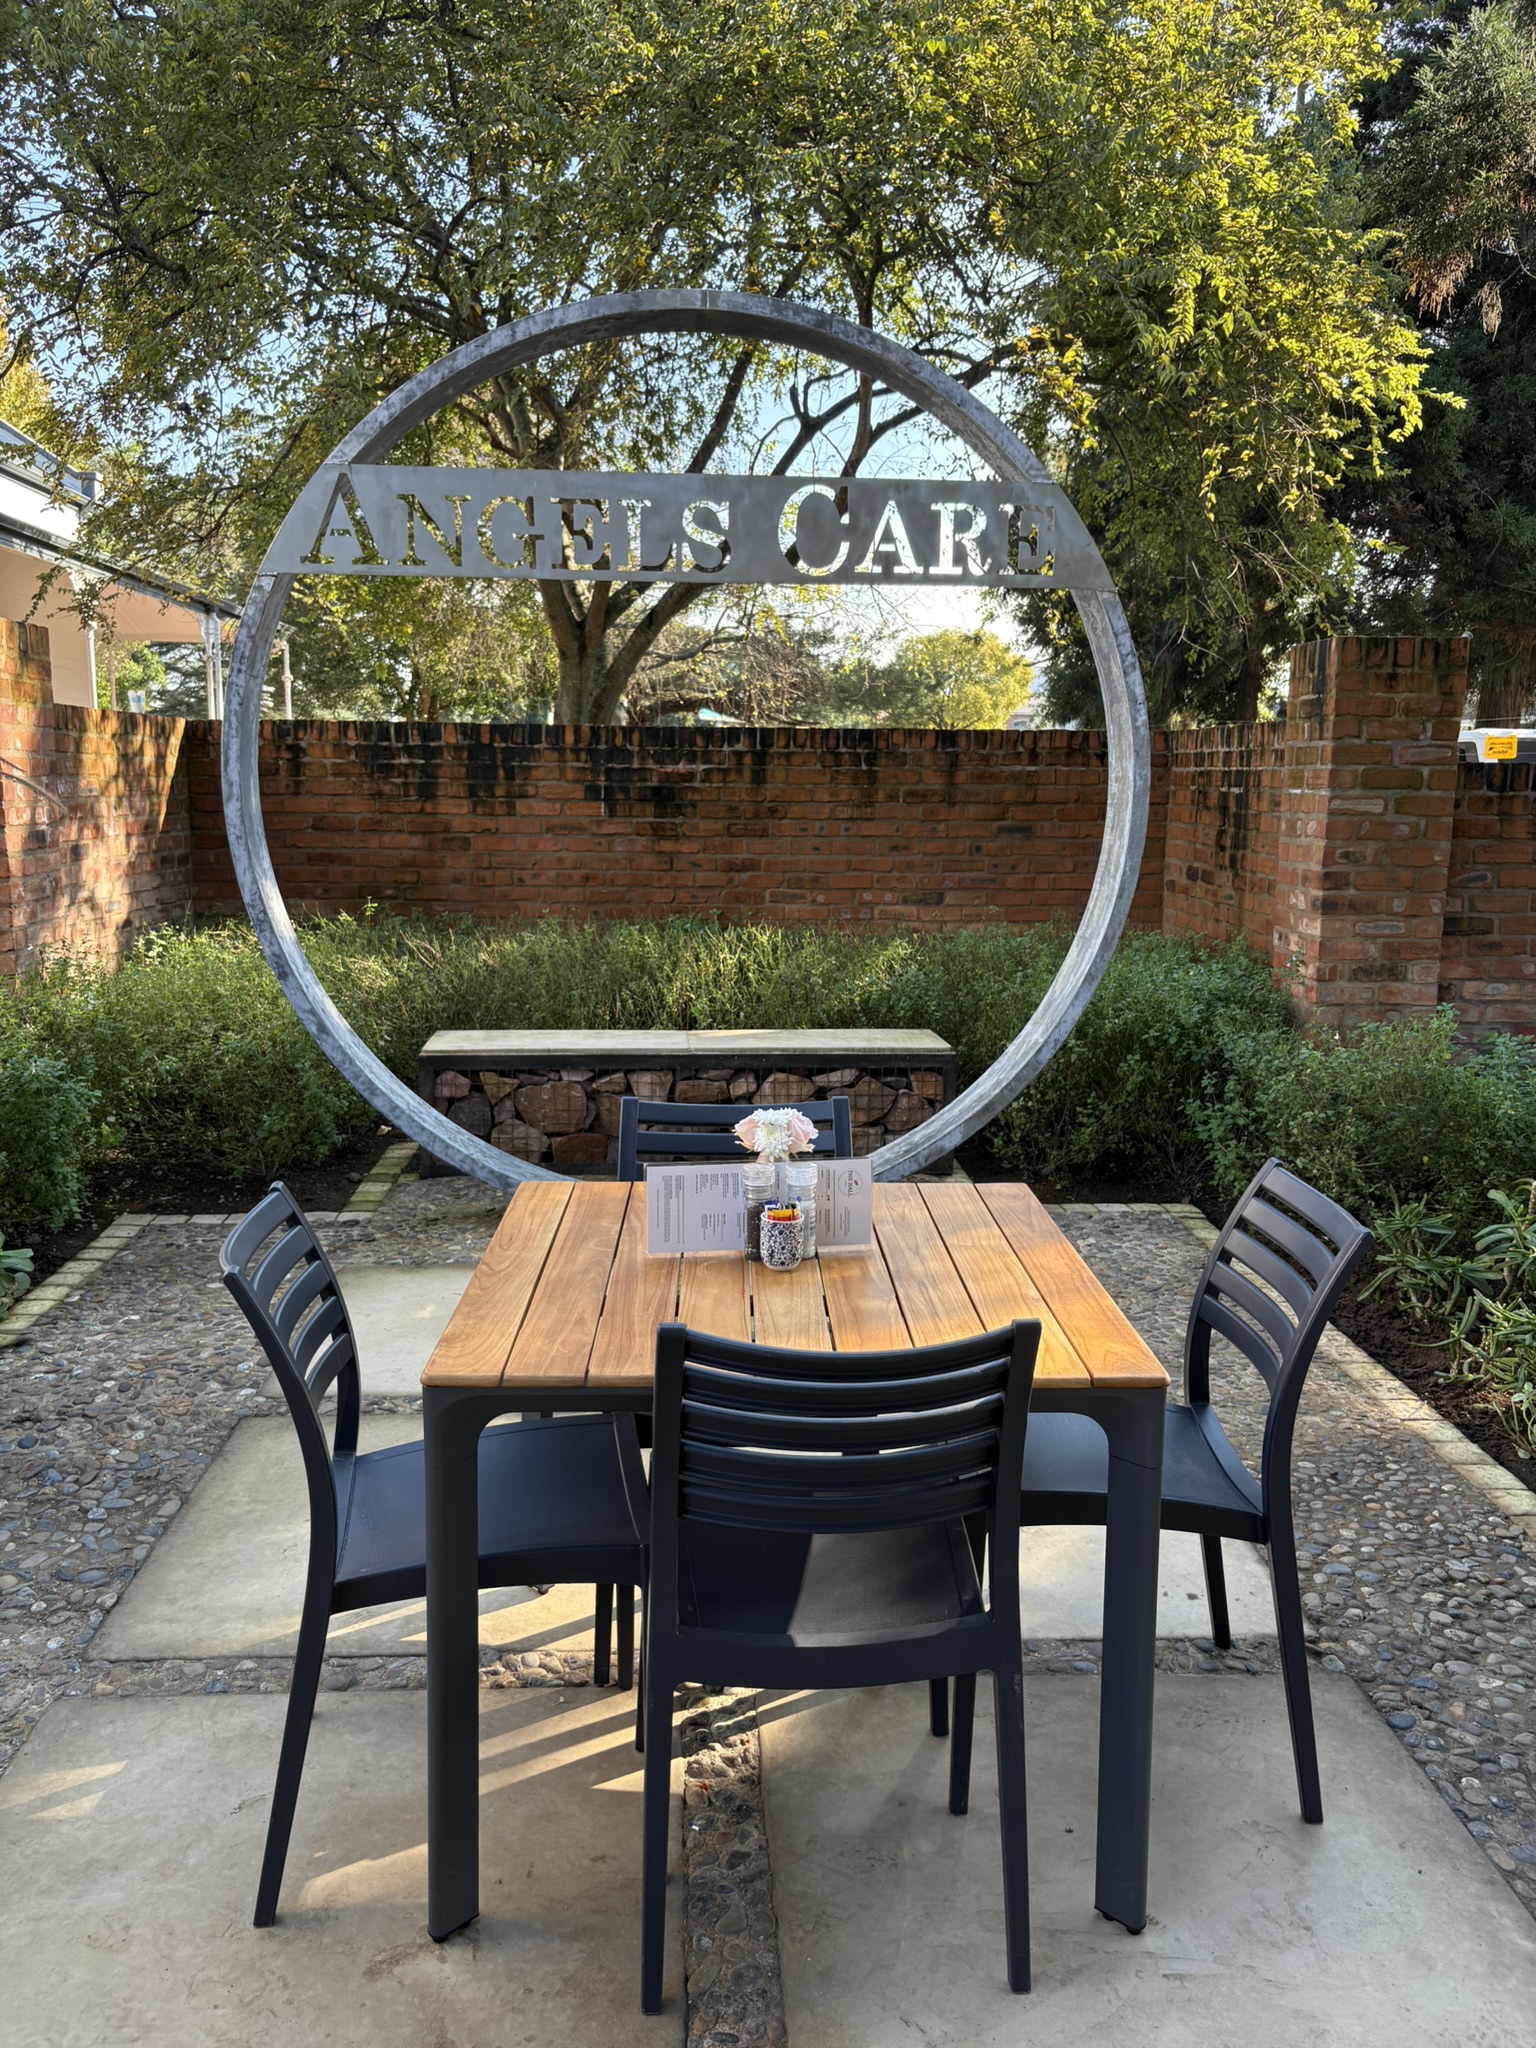
In the compact café area, we integrated built-in seating using decorative gabions—merging function and artistry. The most iconic feature is a large circular “Instagram frame” structure that invites visitors to interact with the space and share their experience, reinforcing brand identity and awareness.
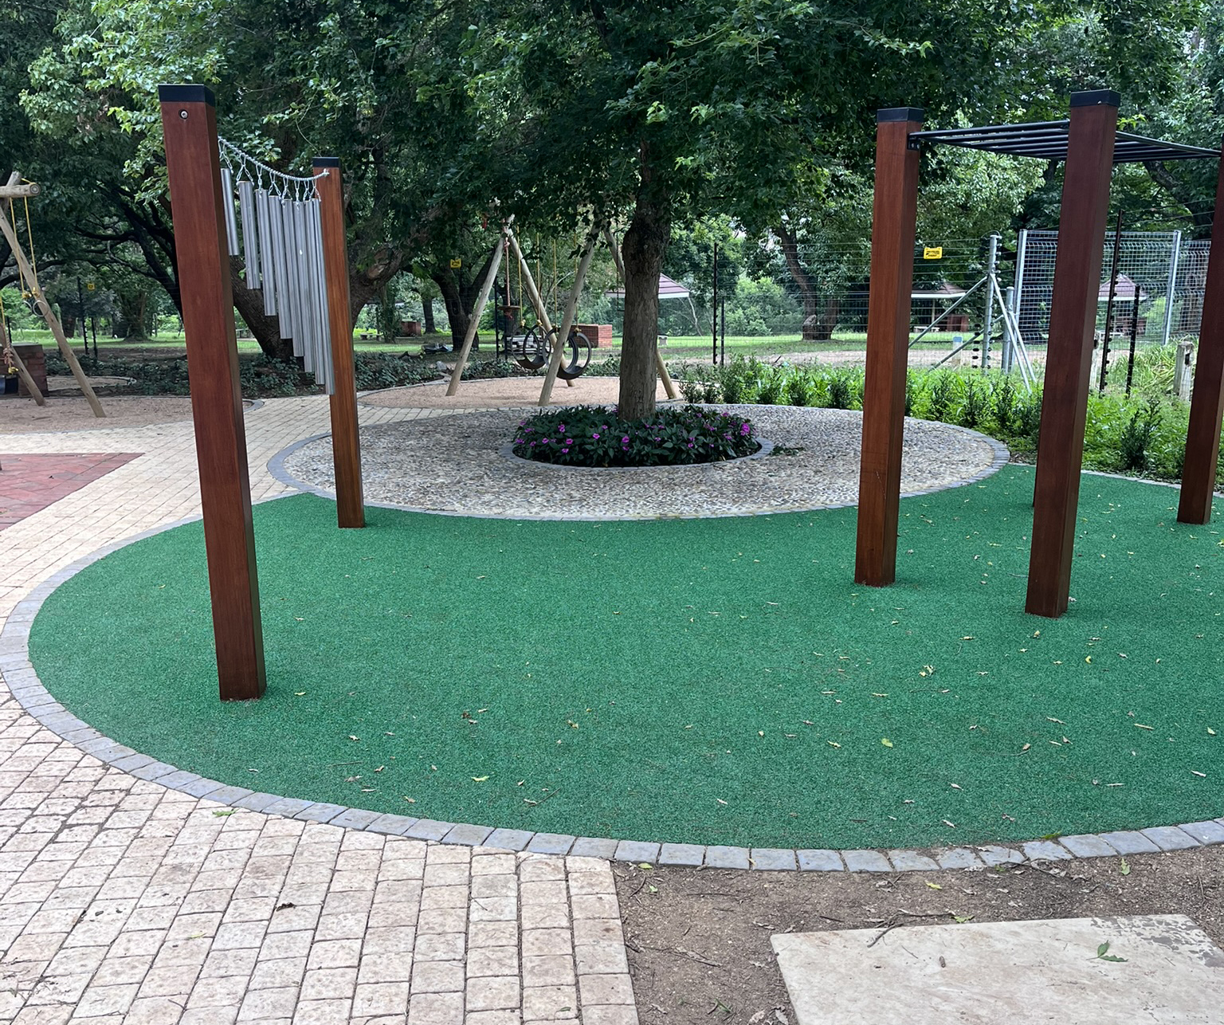
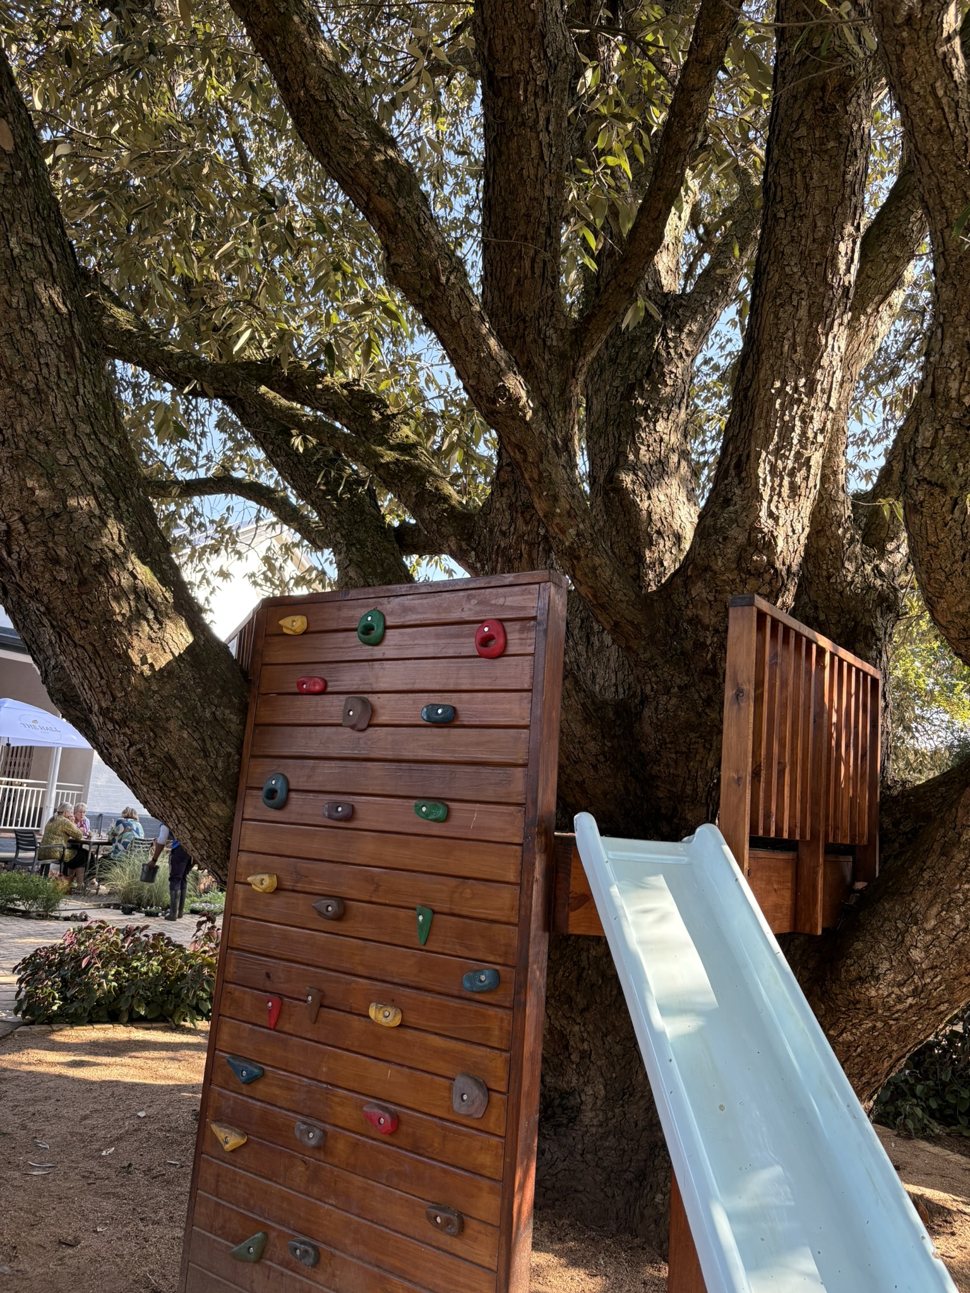
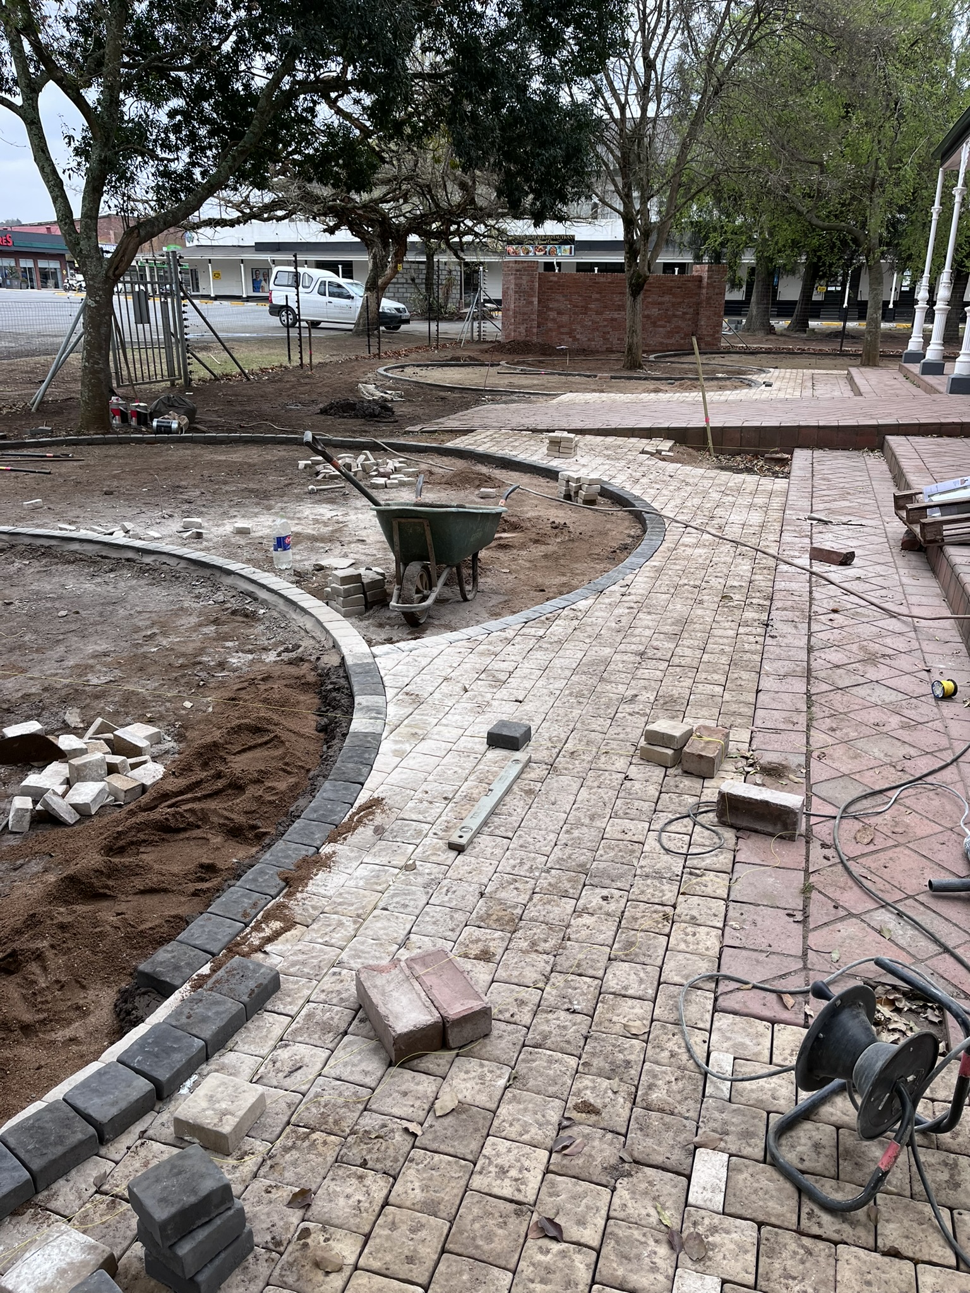
Beyond the café, the landscape caters primarily to the children served by the centre, with ample space for imaginative play. Artificial turf, oversized sandpits, and embedded pavement games like hopscotch are complemented by custom sensory play equipment, a hedge maze, and a tiered amphitheatre for performances and events.
Share

