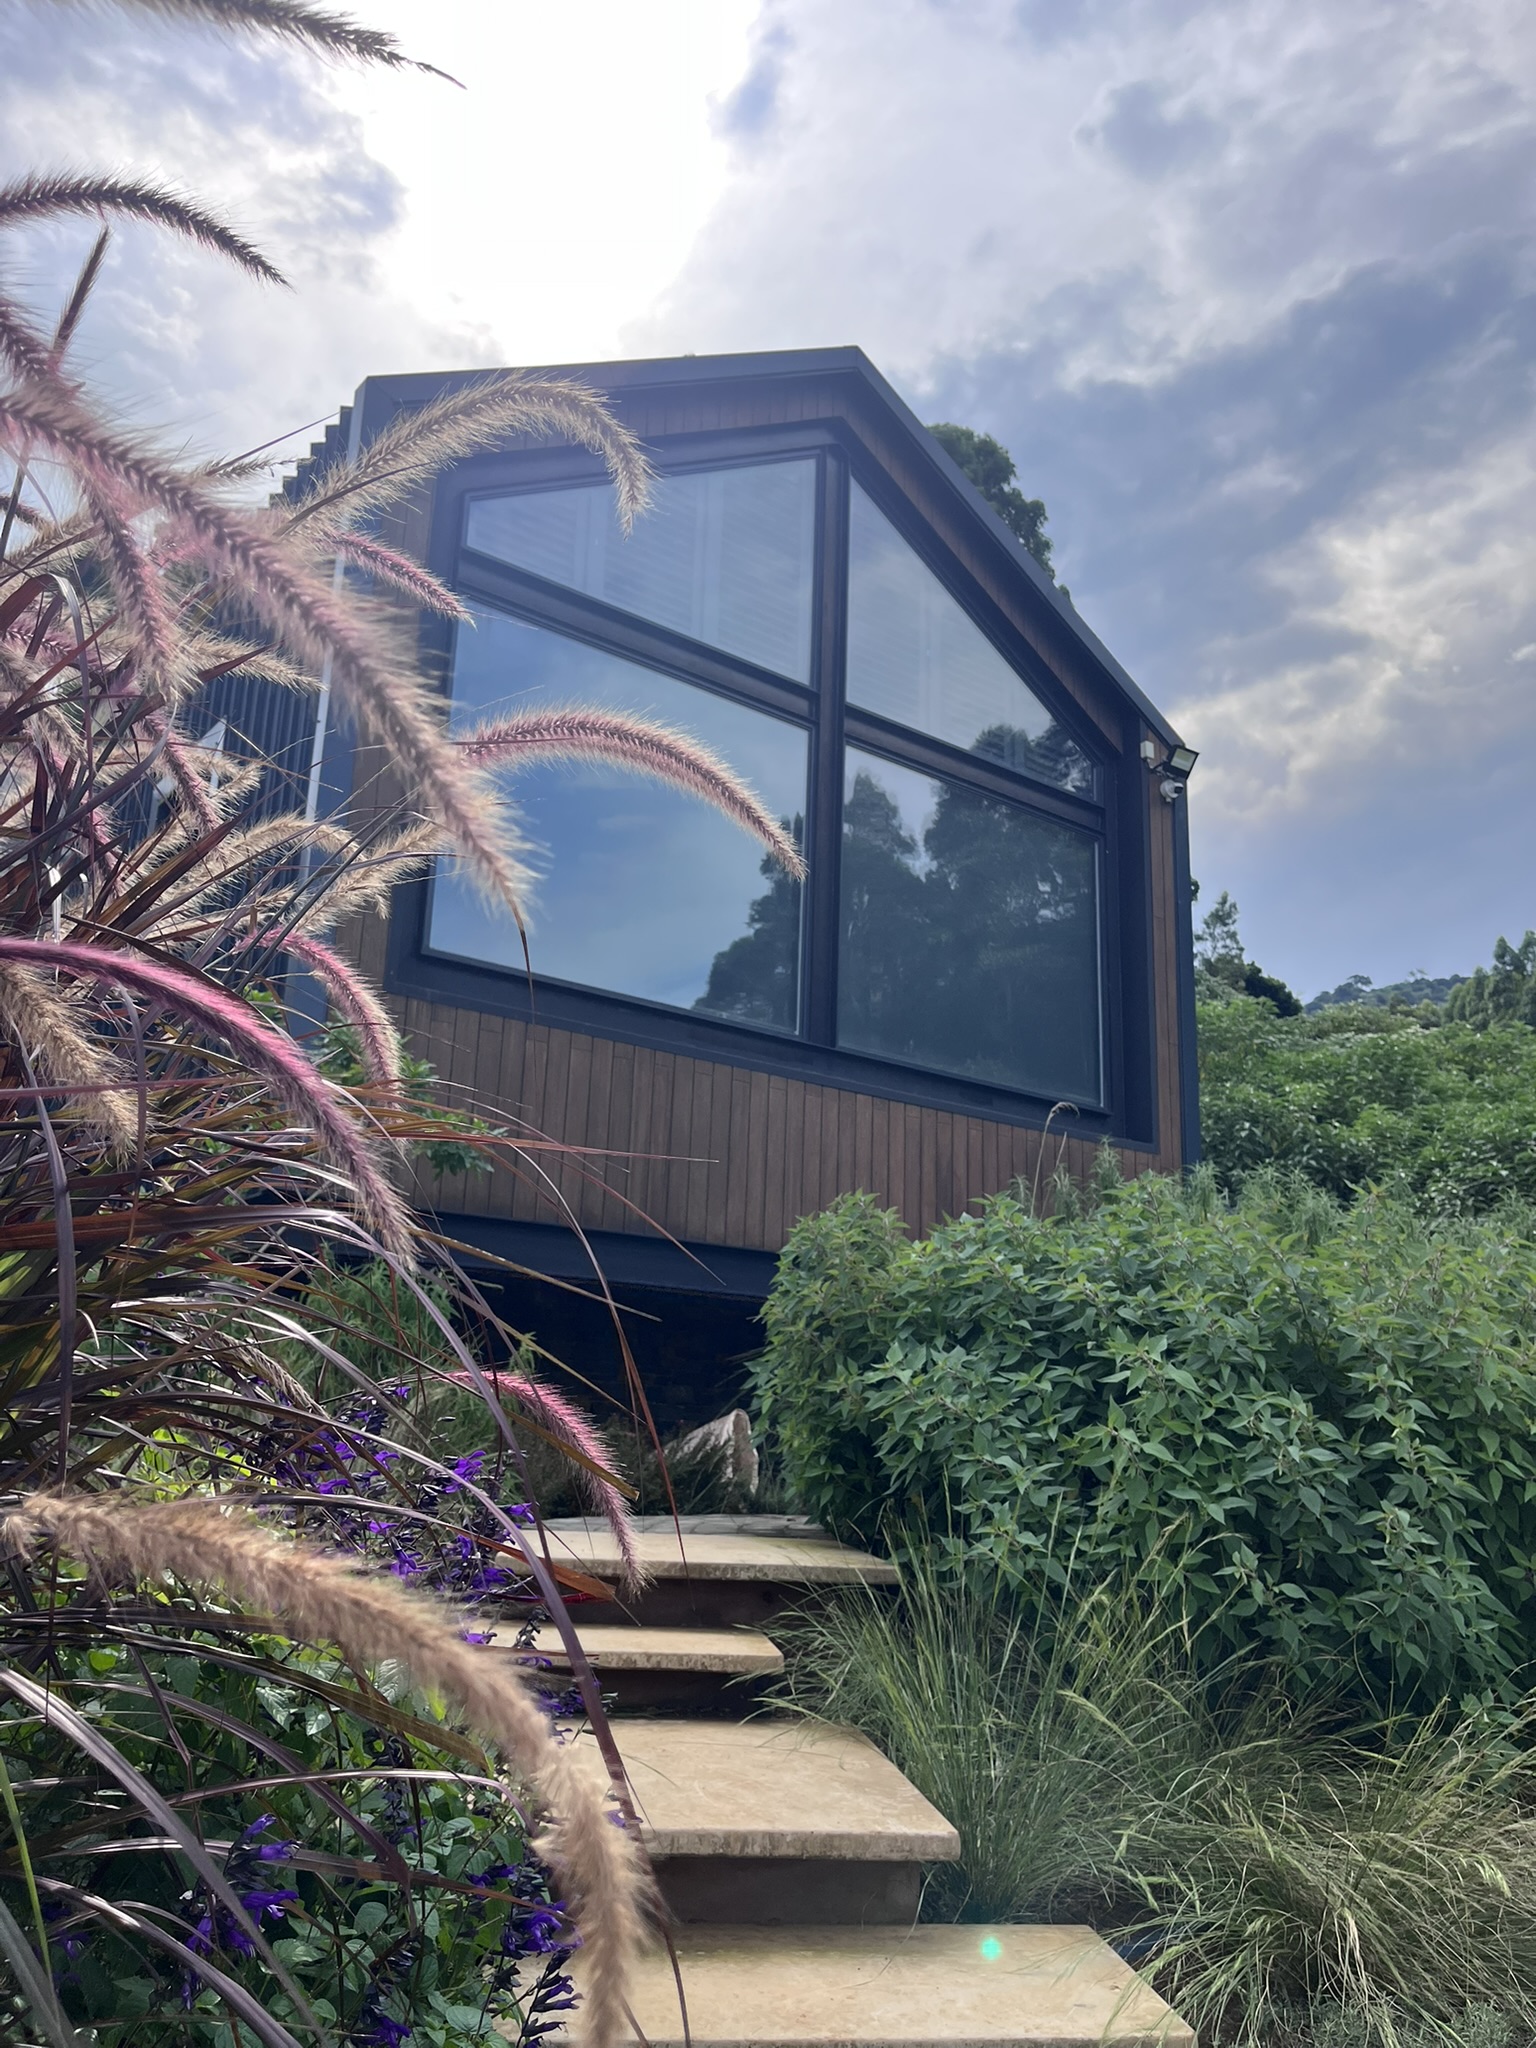
House Roberts
Client: Private
Location: Oak Hill Estate, Pietermaritzburg
Size: 2,000 sq.m
Build: New
Year: 2024
Duration: 2 months
Videos
Photo Gallery
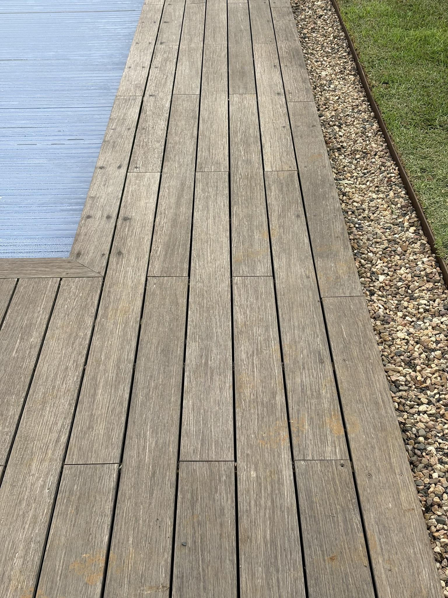
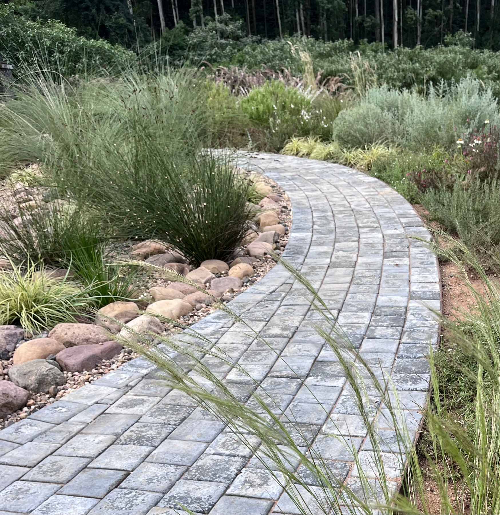
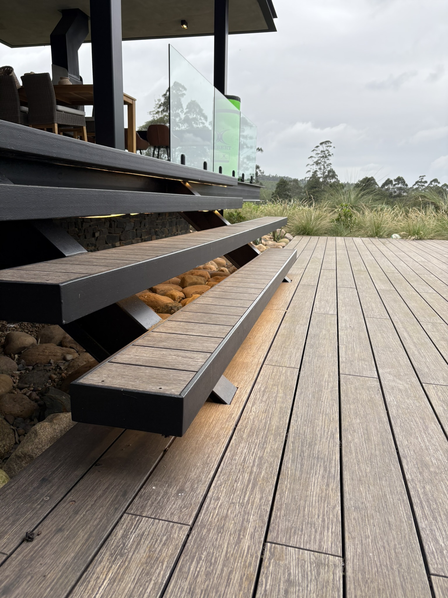
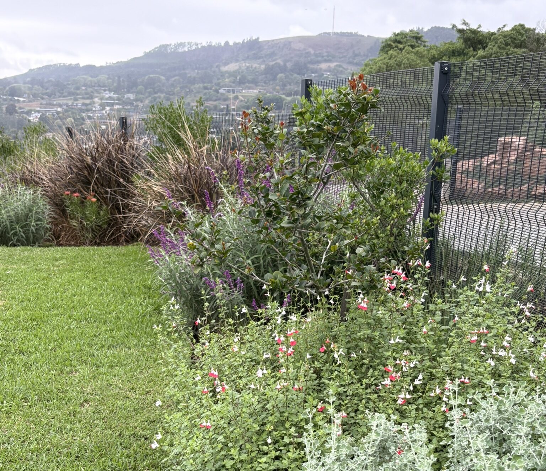
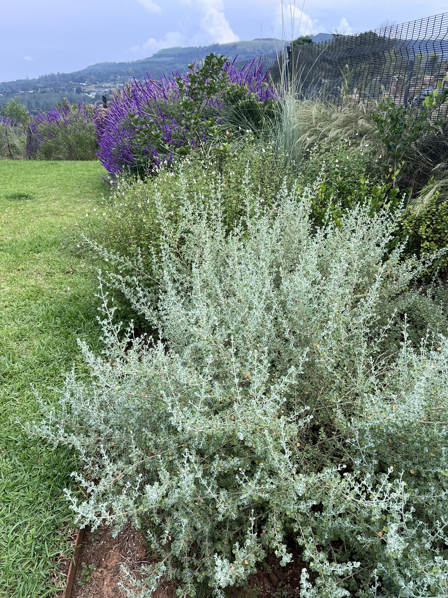
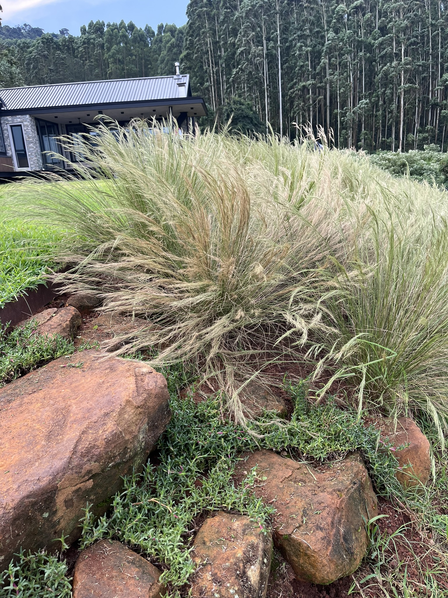
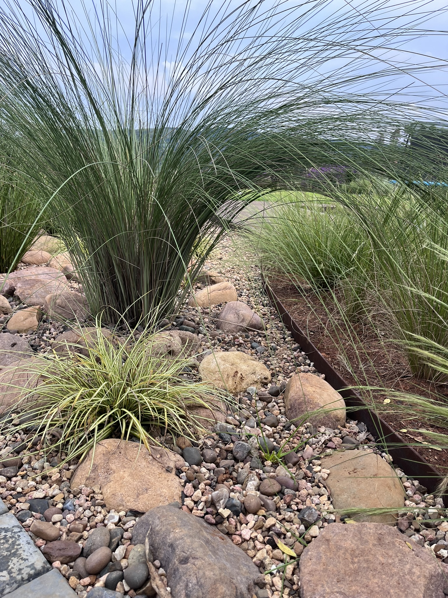
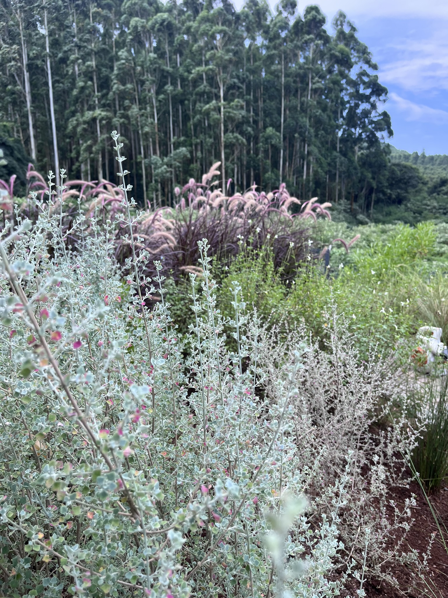
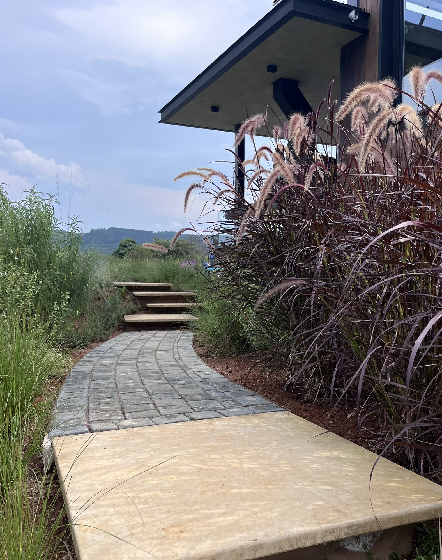
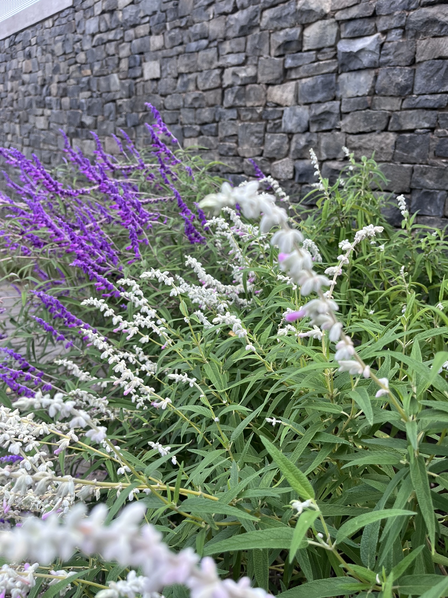
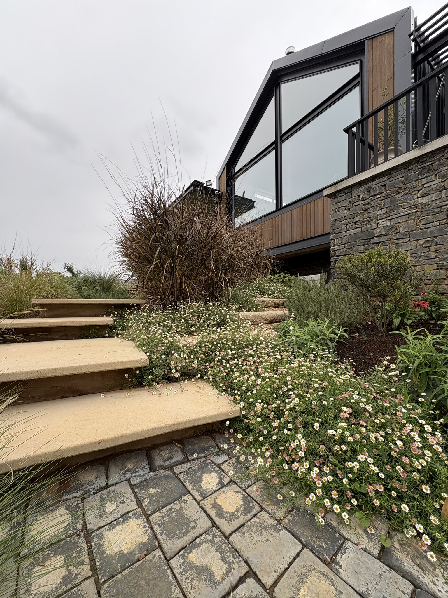
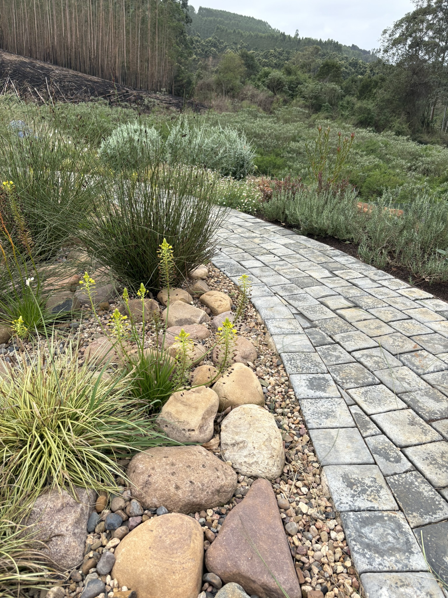
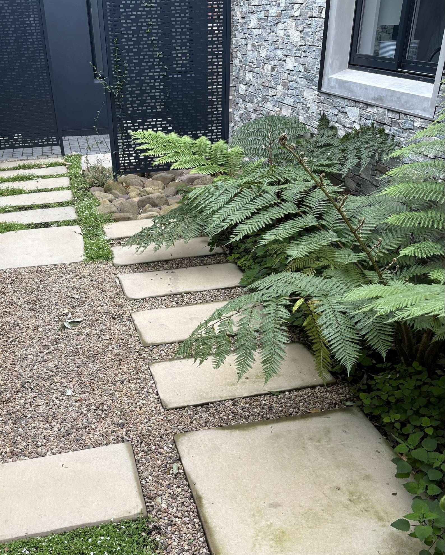
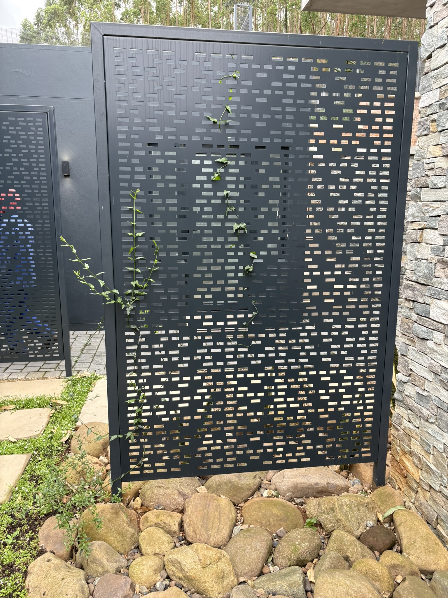
Perched on a hillside with expansive views over Town Bush Valley, this property required a delicate balance between showcasing the vistas and ensuring privacy from the elevated neighbouring home. Our solution preserved the panoramic outlook while introducing subtle screening elements for seclusion.
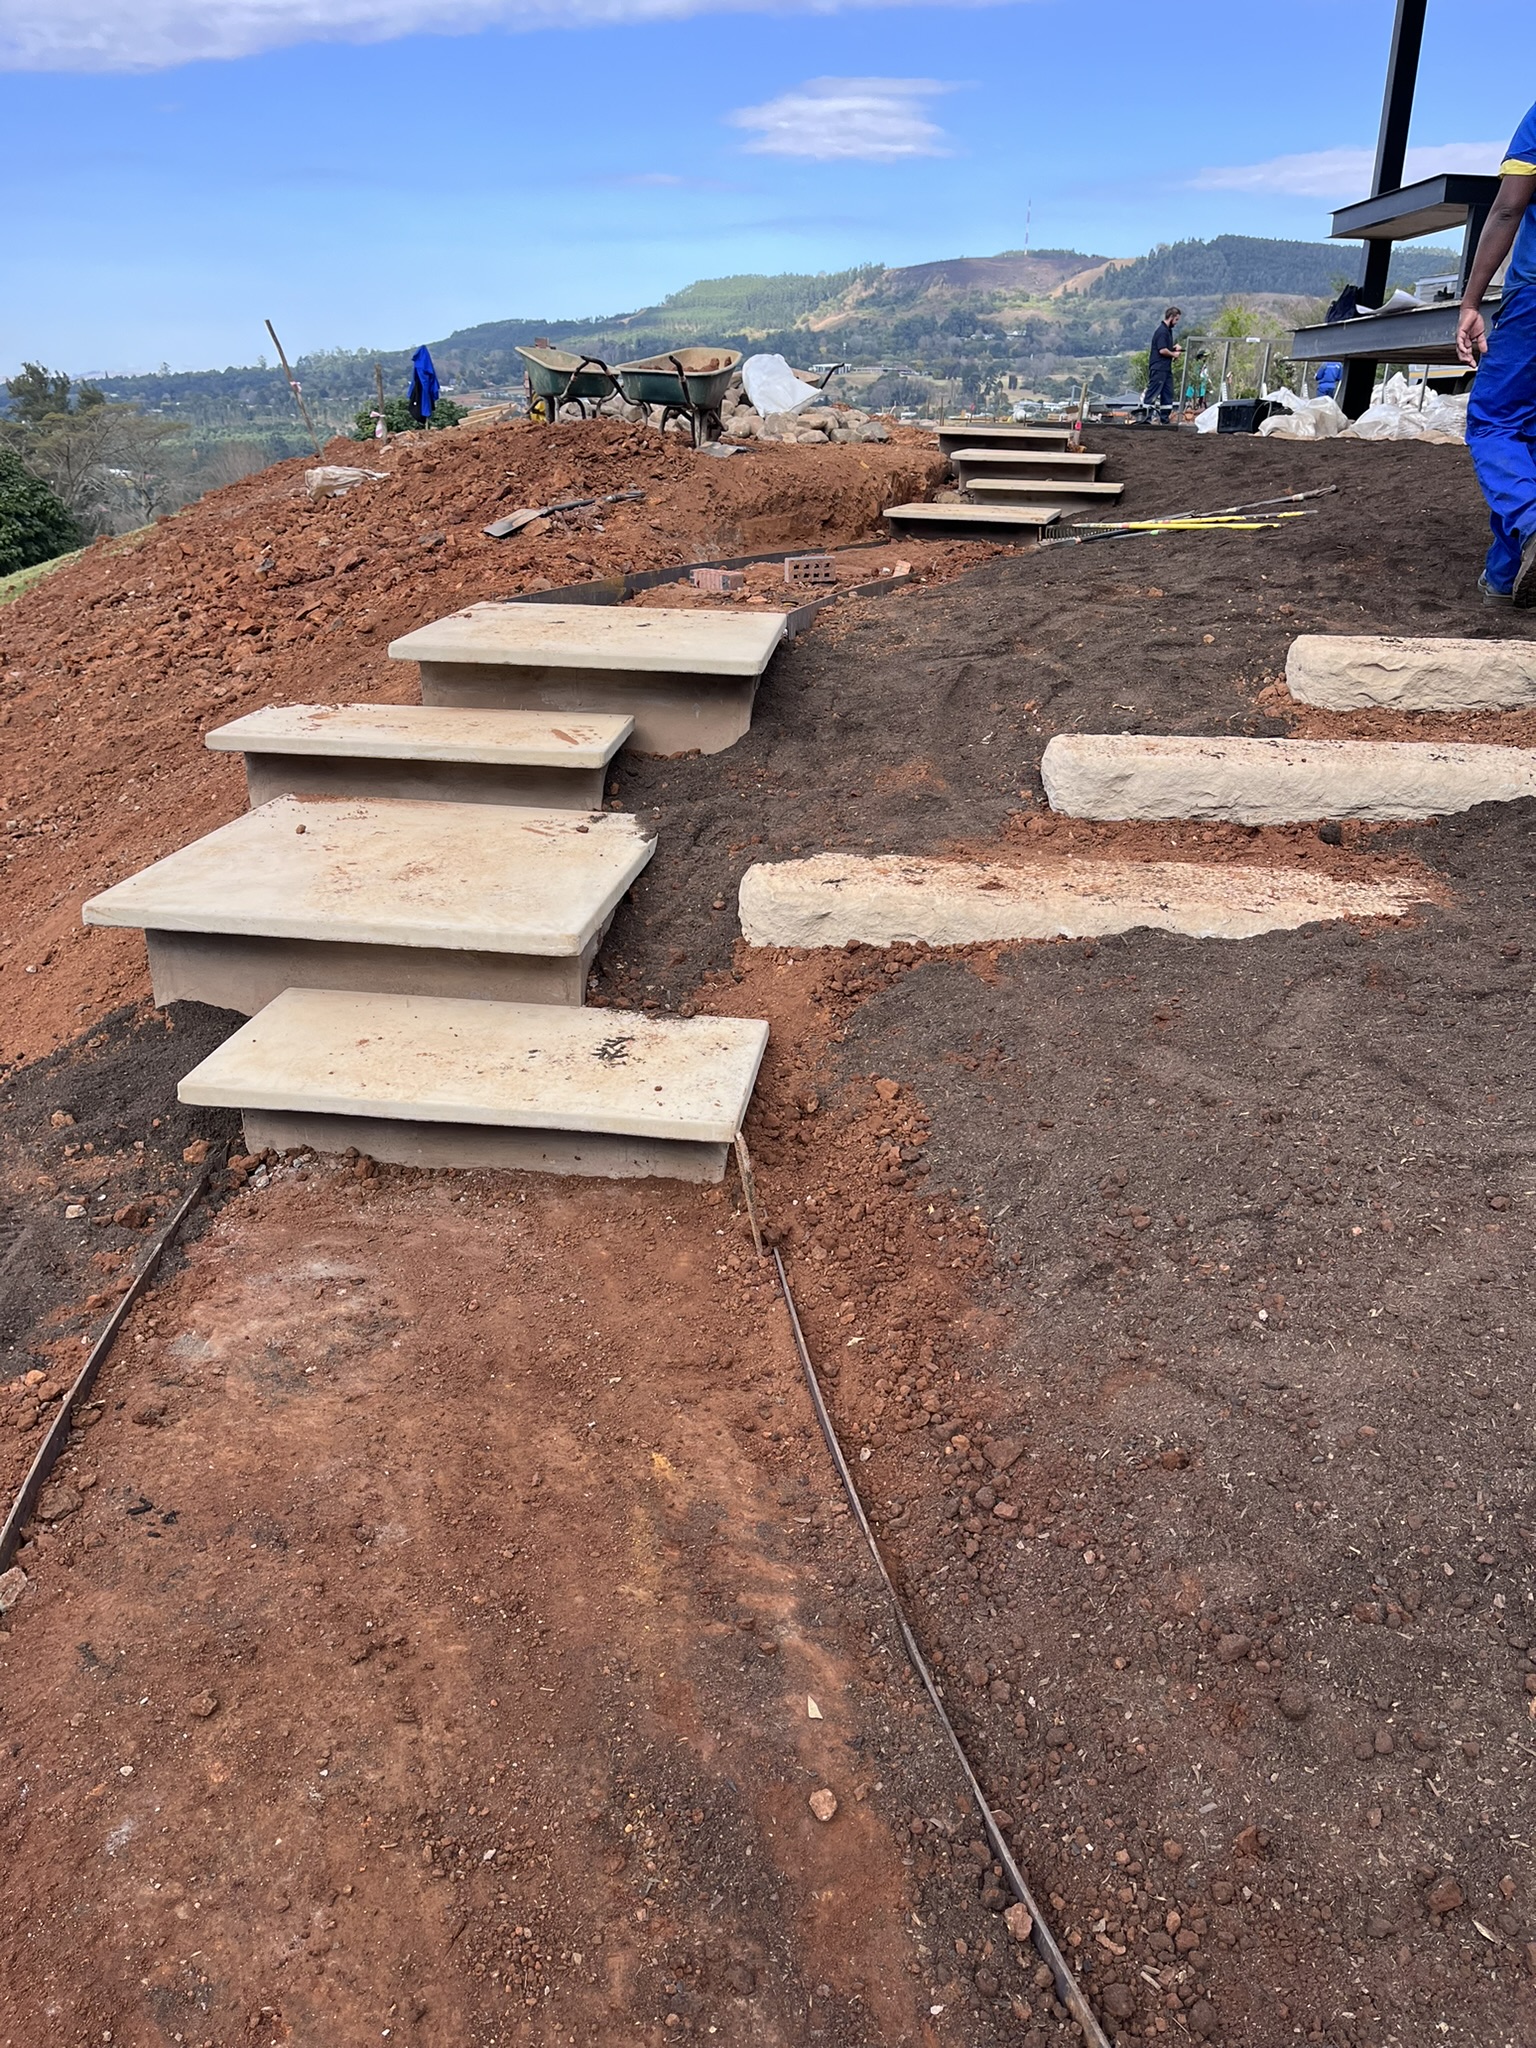
The focal point of the design is a meandering path that organically integrates the contemporary architecture with the surrounding landscape. Eschewing formal terracing, we embraced the site’s natural contours, giving rise to the signature “floating steps,” which now form both a sculptural and functional axis from front to back.
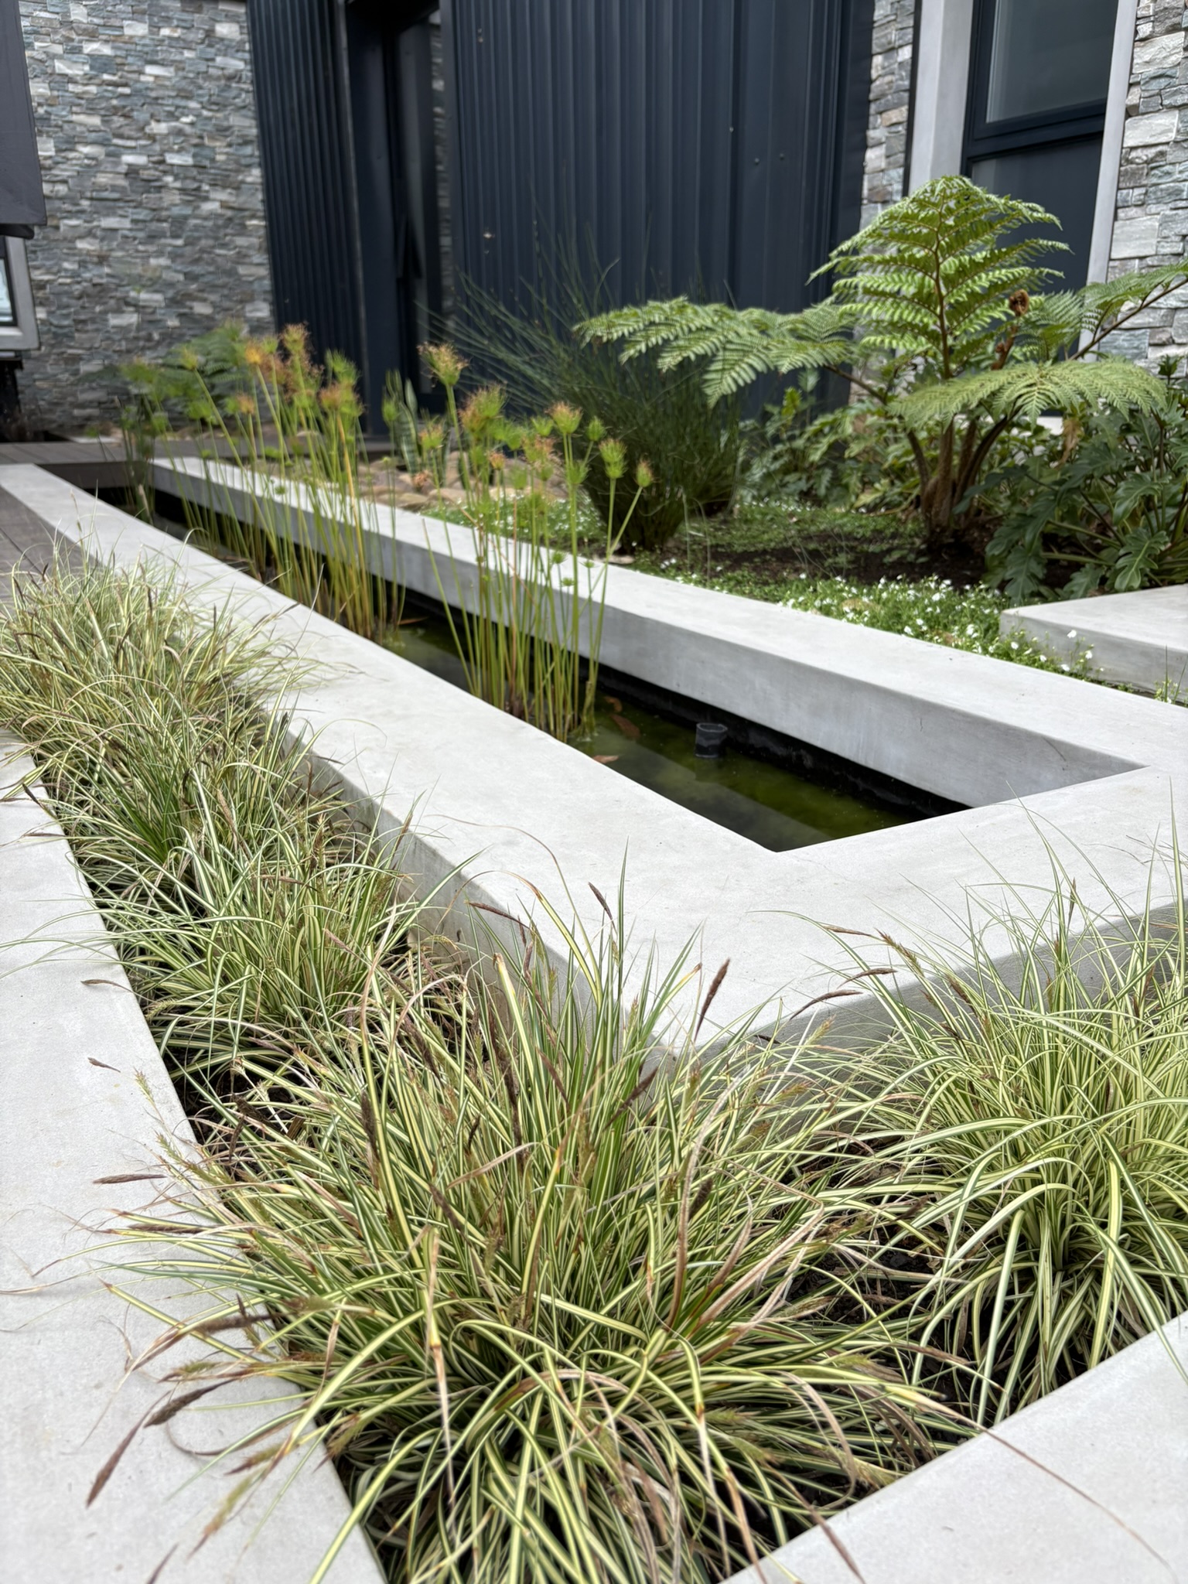
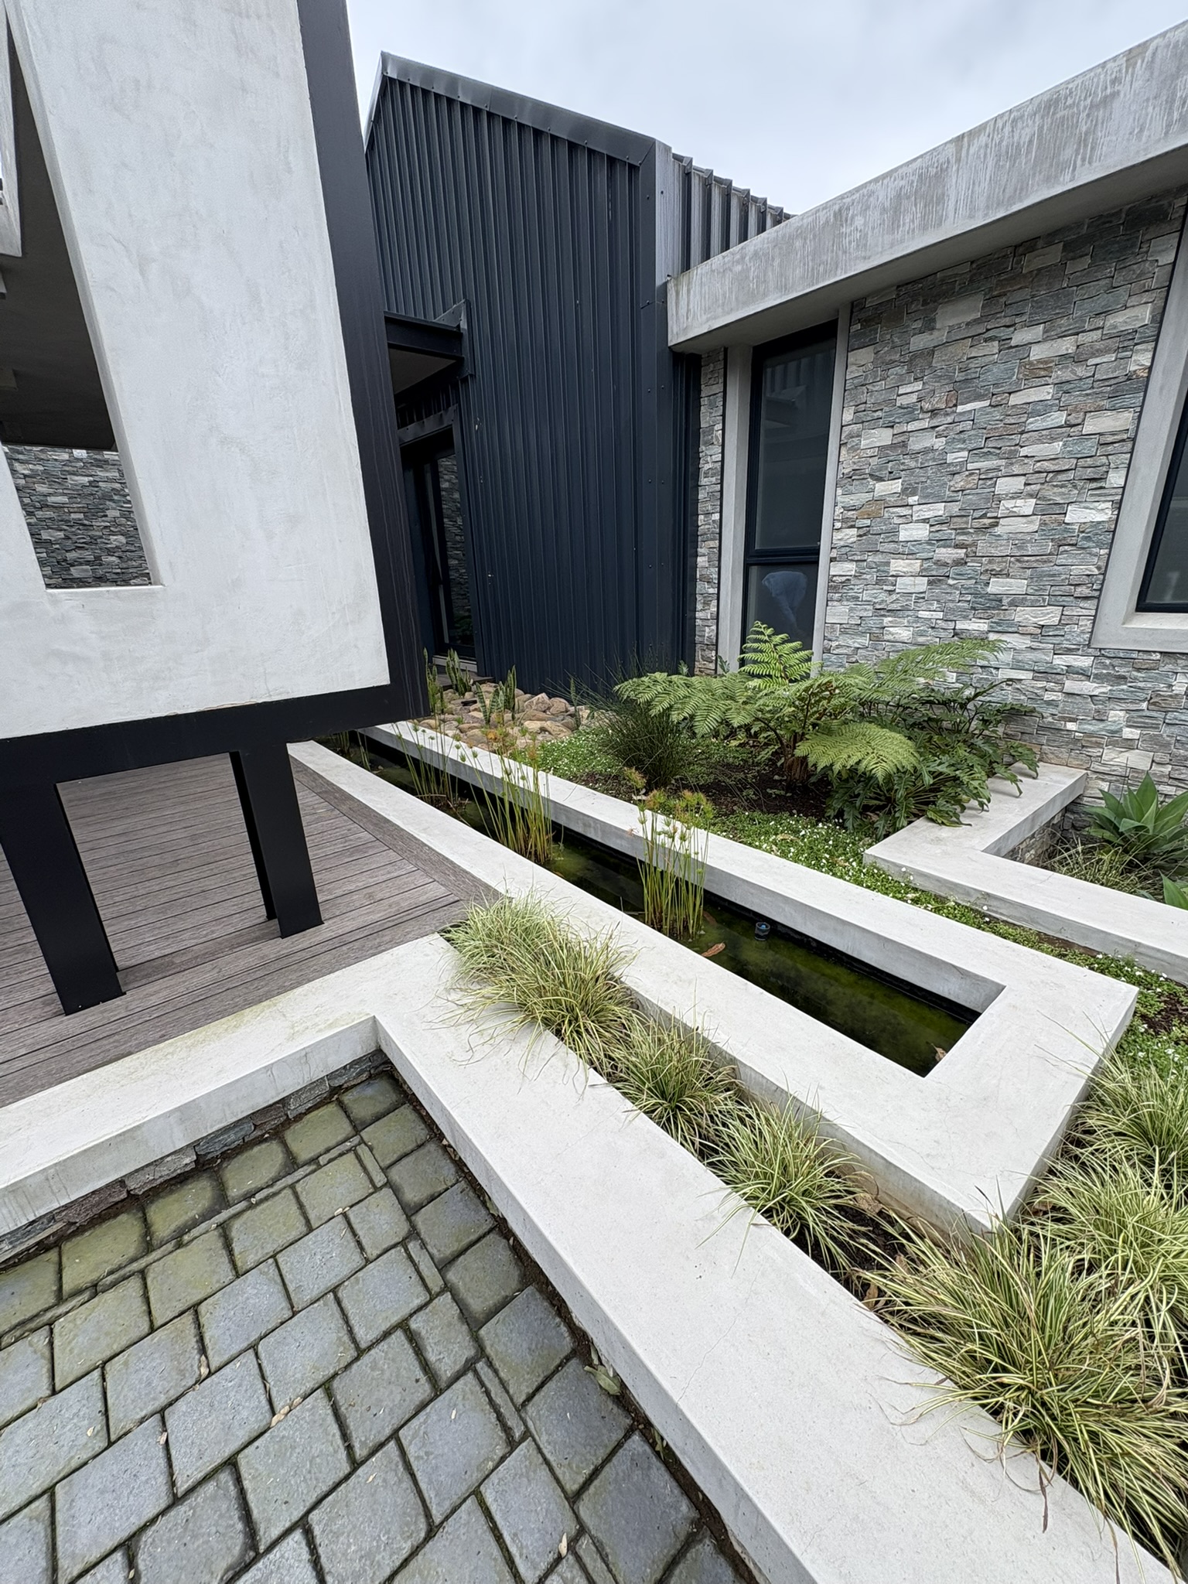
At the entrance, a narrow reflective water feature mirrors the steel-and-concrete pergola above, with a precision-cut steel spout offering a subtle nod to the home’s structural detailing.
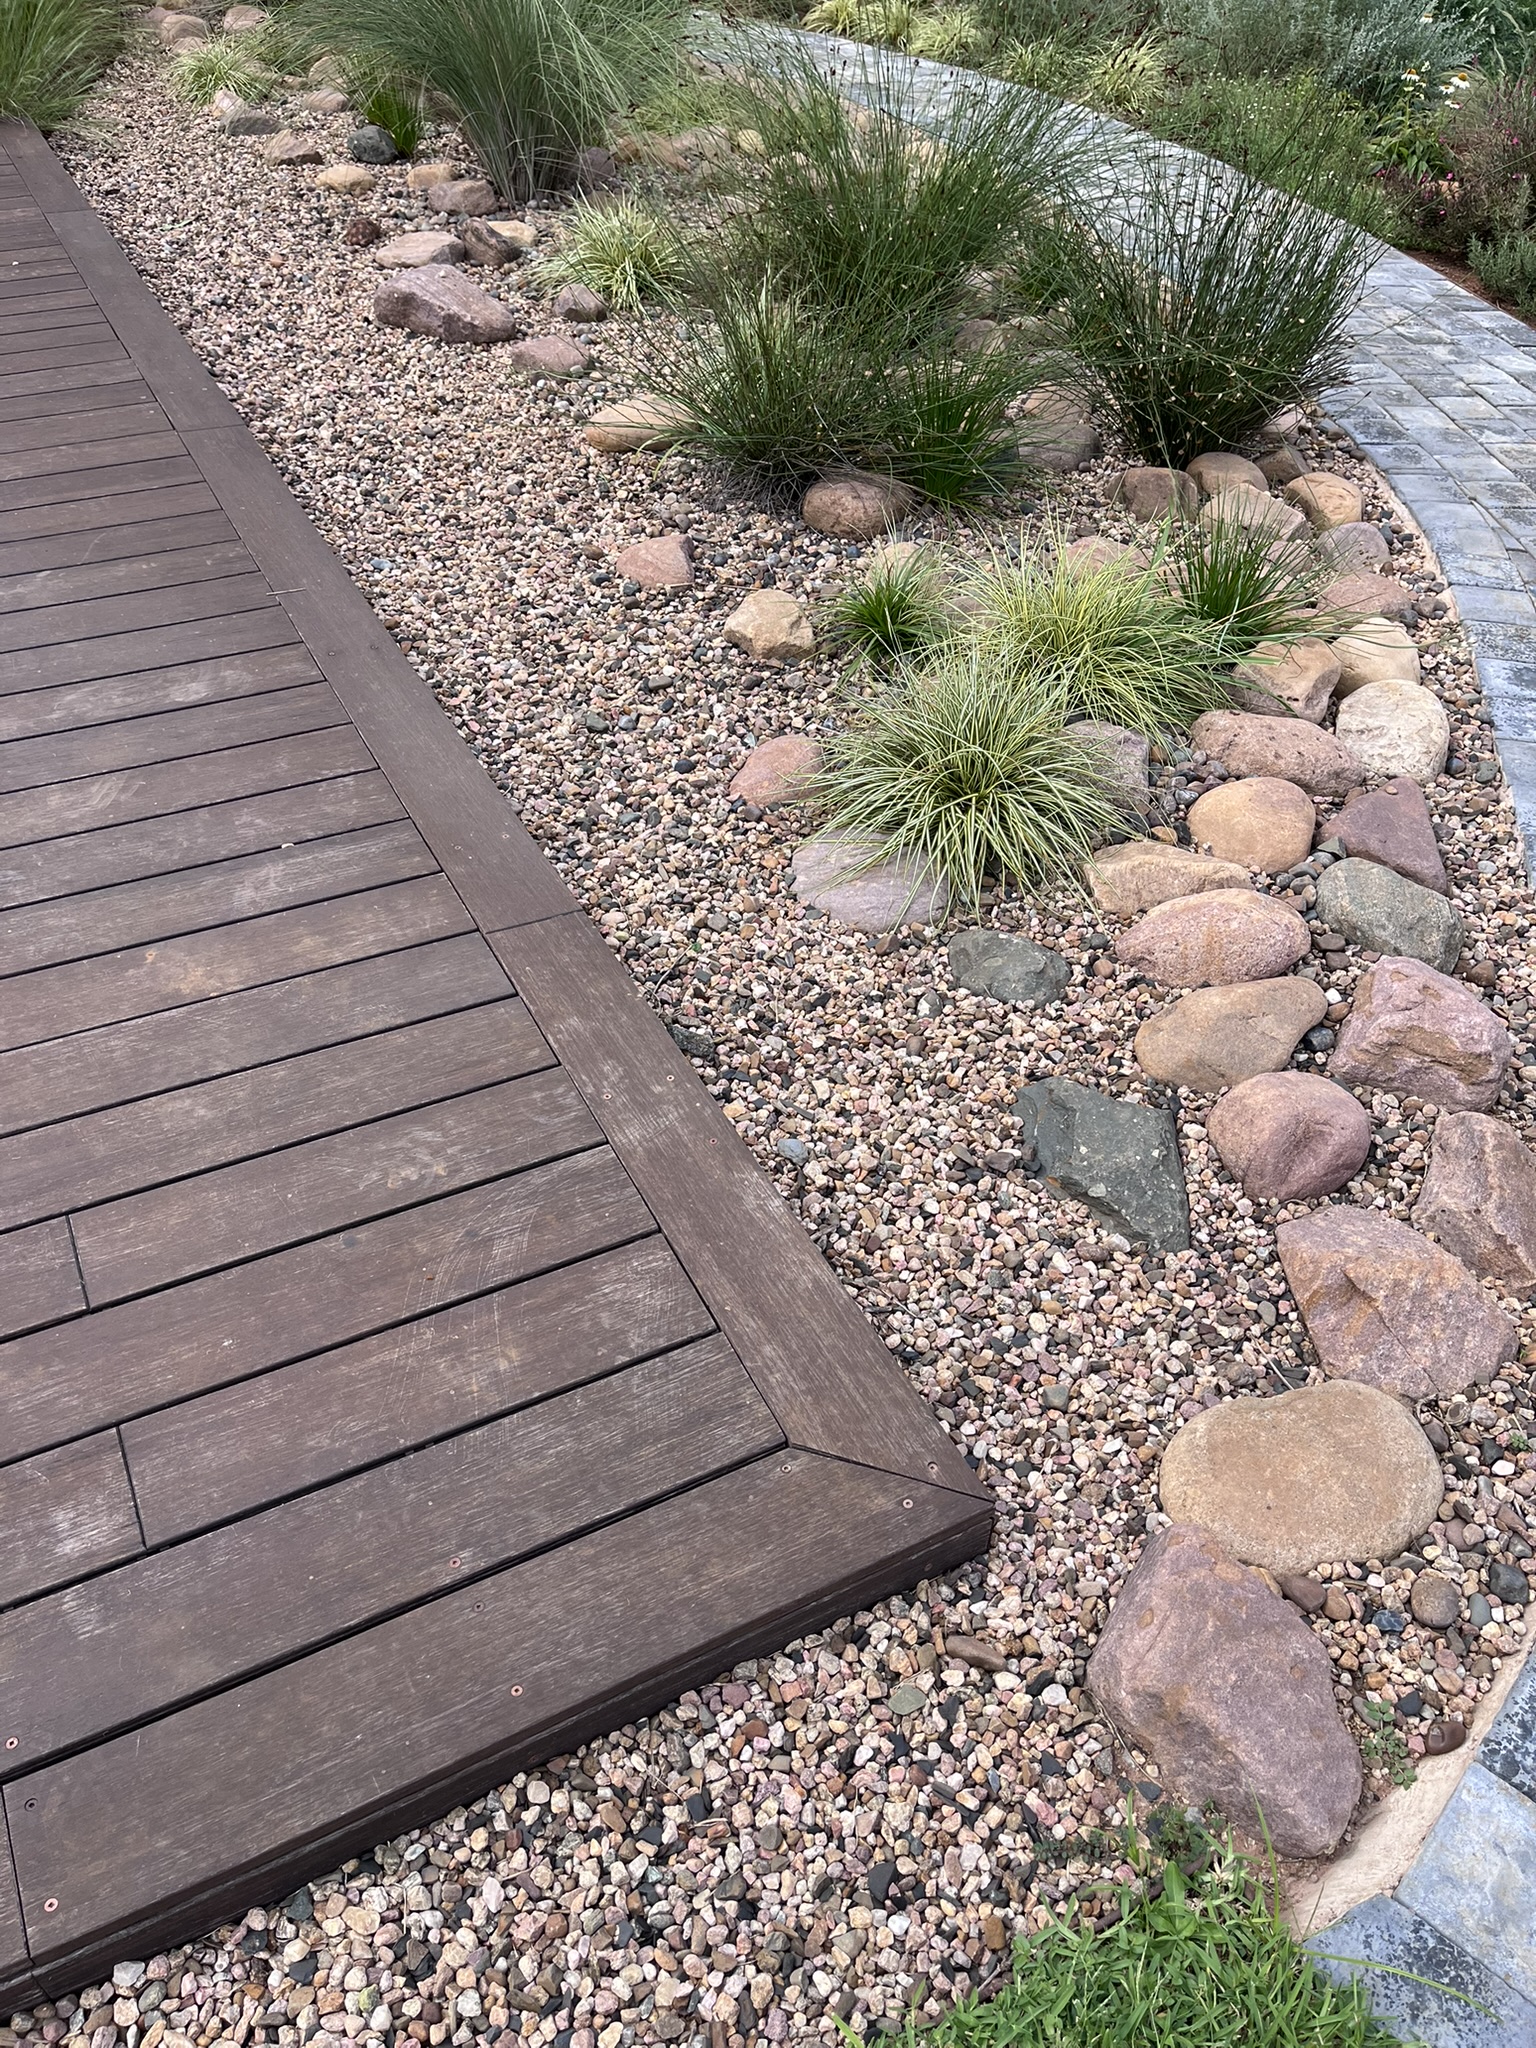
The bamboo decking—used both around the pool and at the entrance—ties into architectural cladding, offering continuity while remaining durable and low-maintenance.
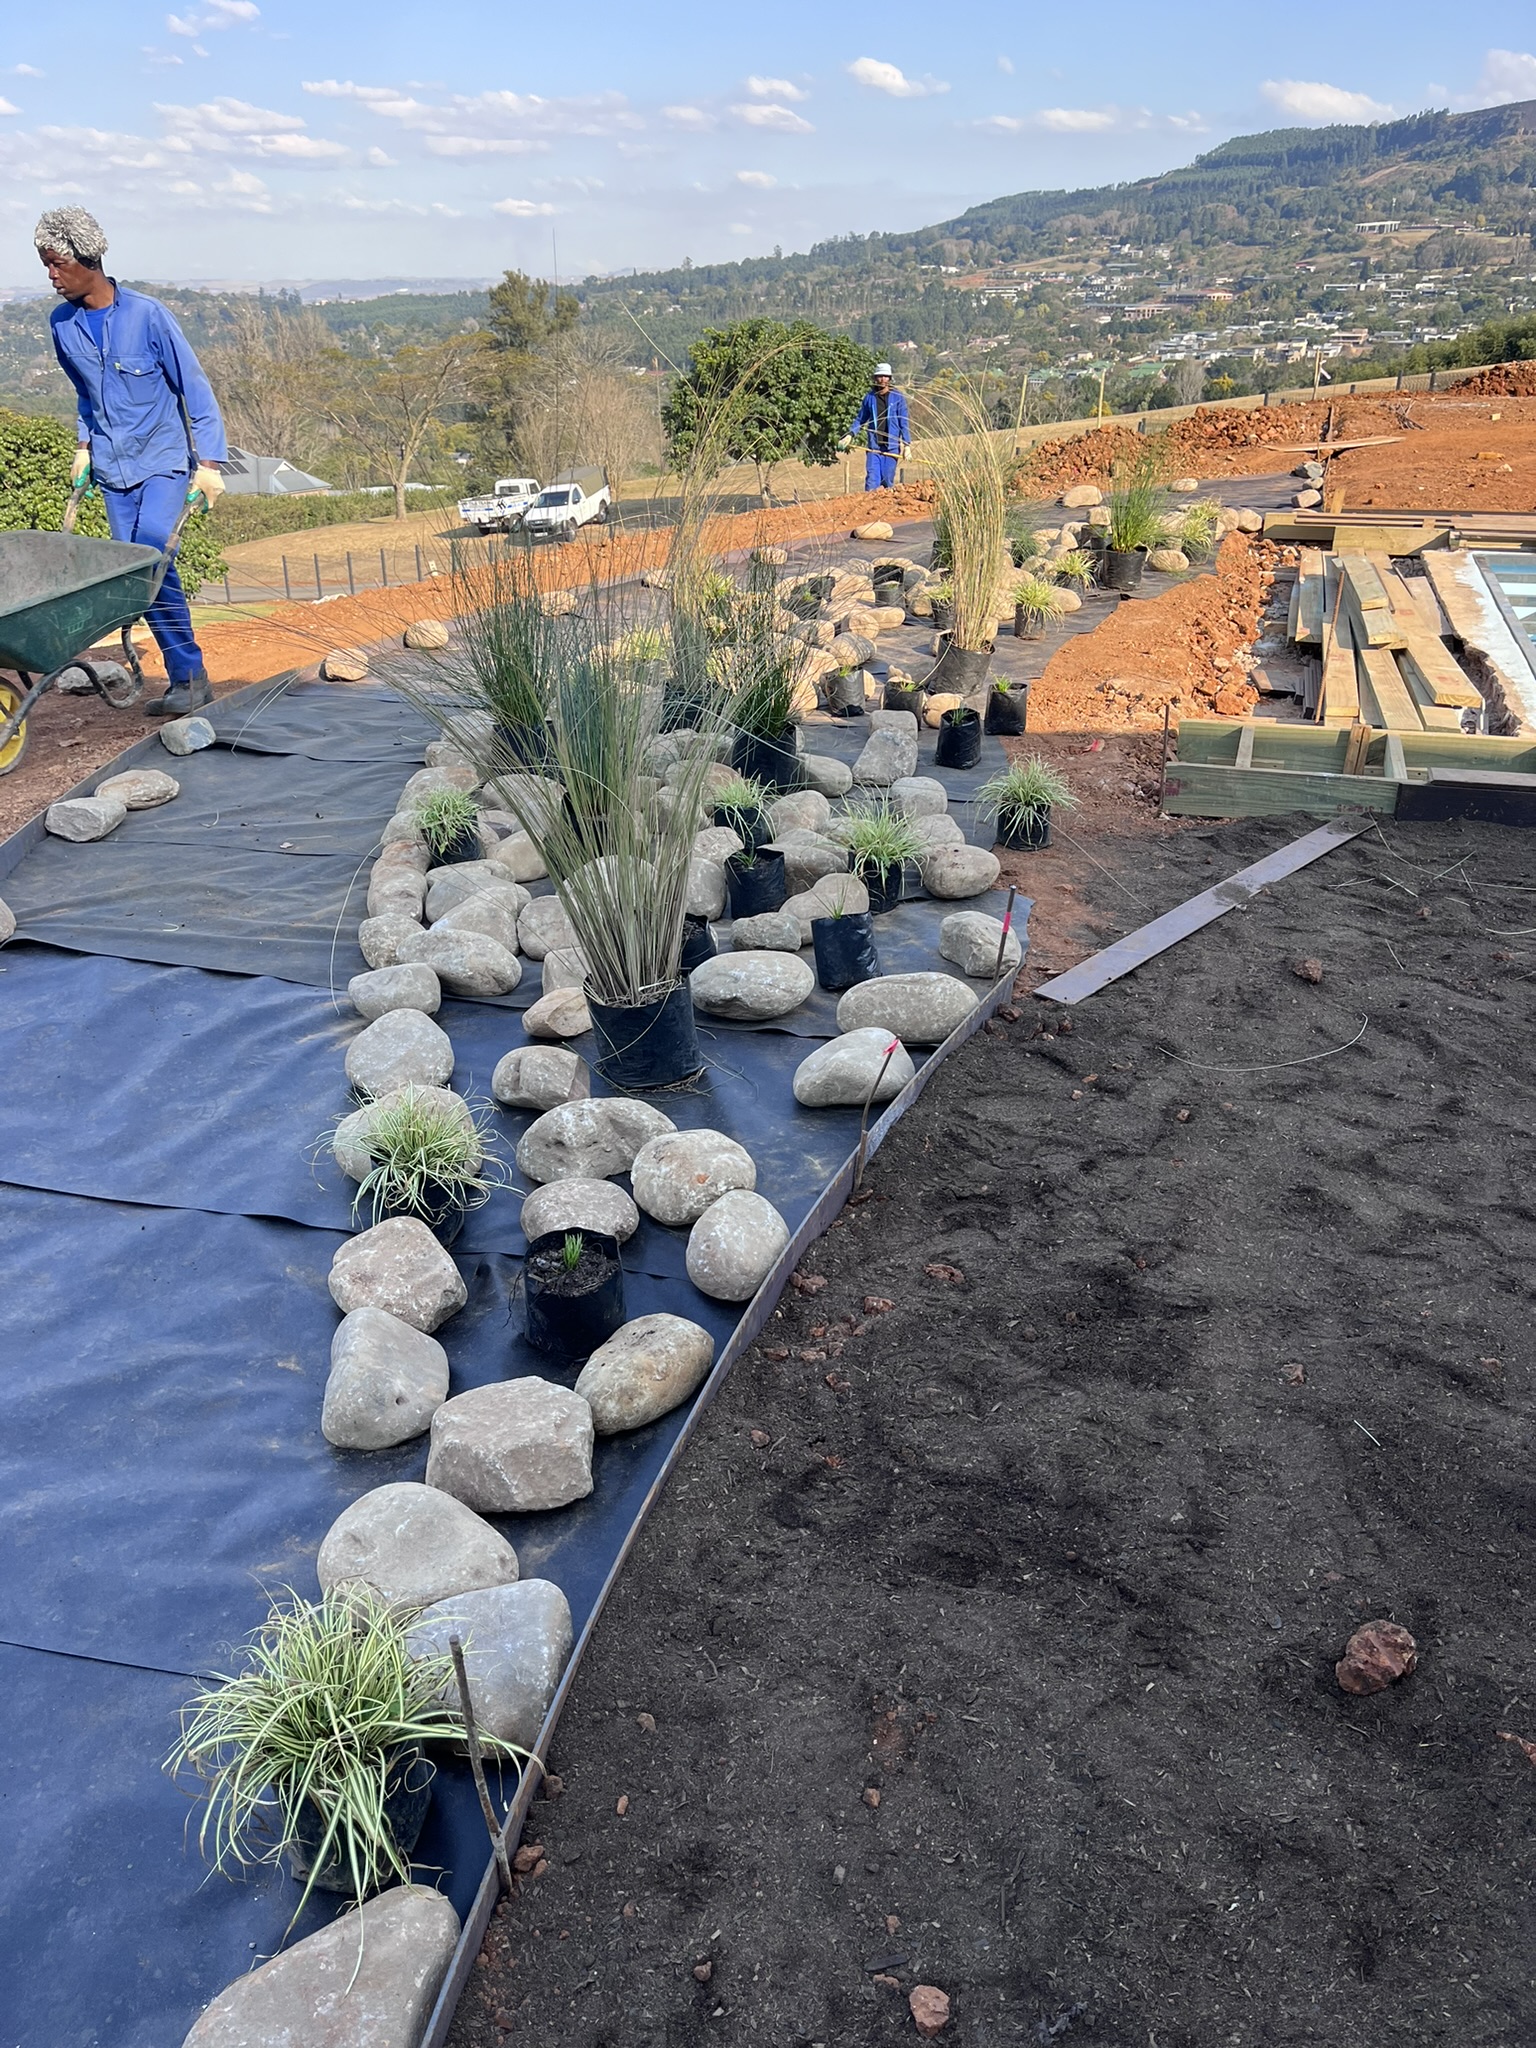
A standout practical element is the decorative rock and pebble detailing that flows beneath the cantilevered floor slab and extends seamlessly into the dry gravel garden adjacent to the pool—a design feature that has become emblematic of this garden.
Share

