MediClinic Pietermaritzburg
Location: Payn Street, Pietermaritzburg
Size: Extensive (multiple zones)
Build: Major re-landscaping and ongoing garden management
Year: 2021–Present
Photo Gallery
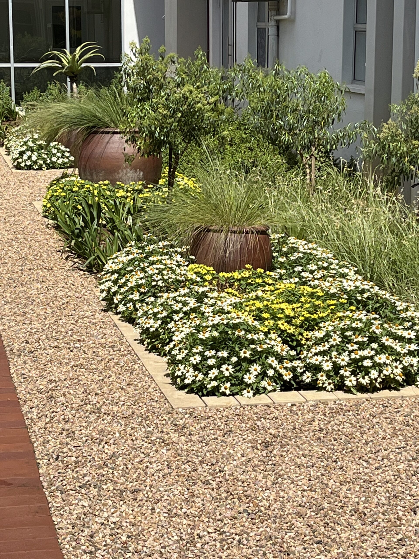
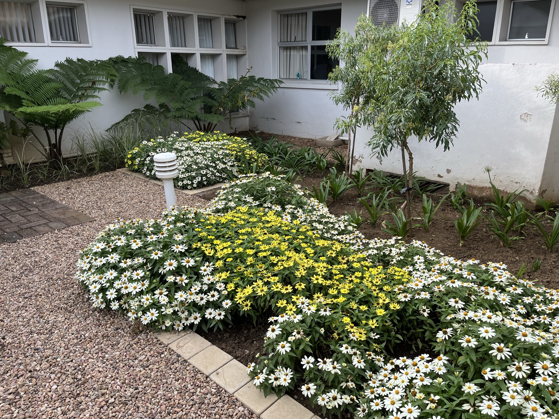
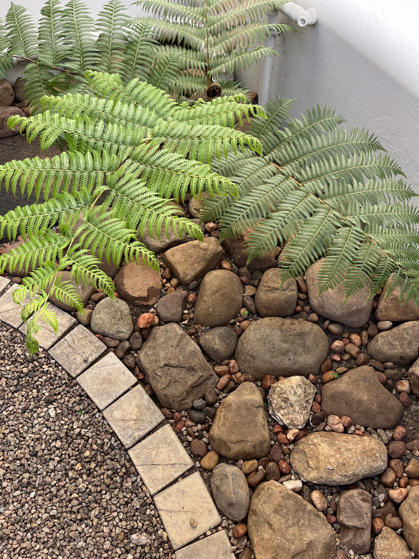
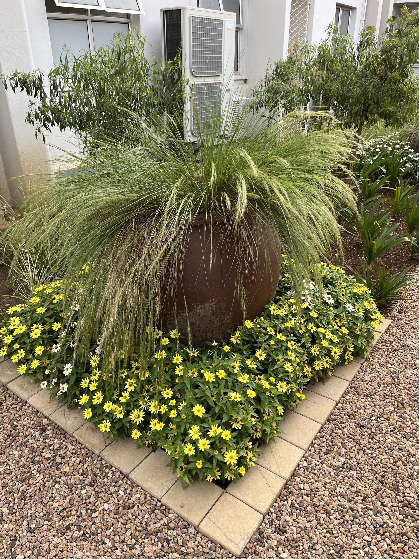
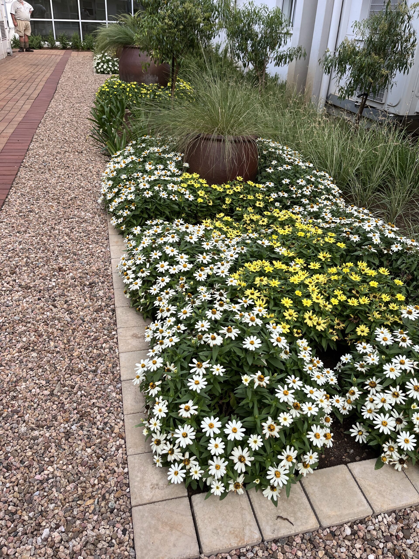
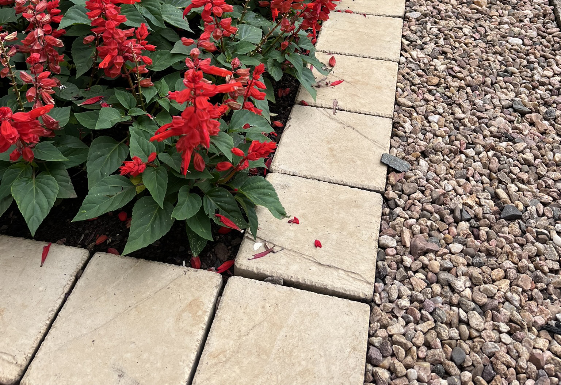
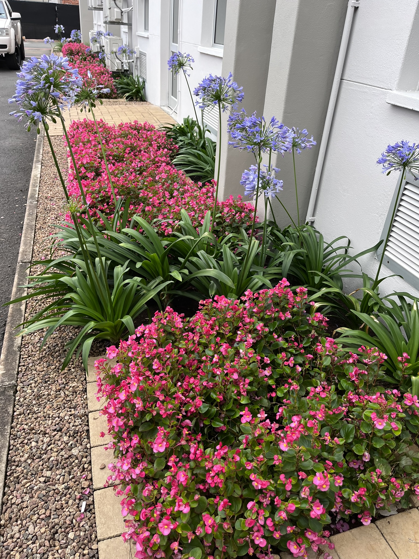
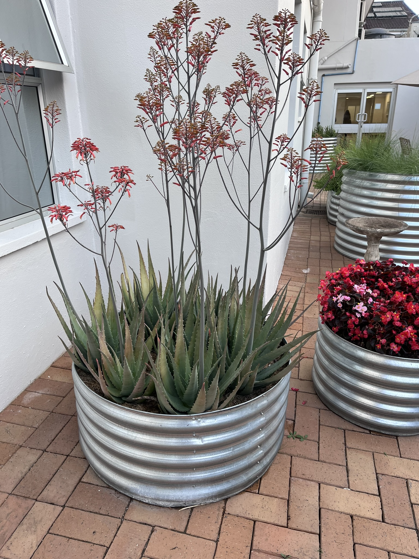
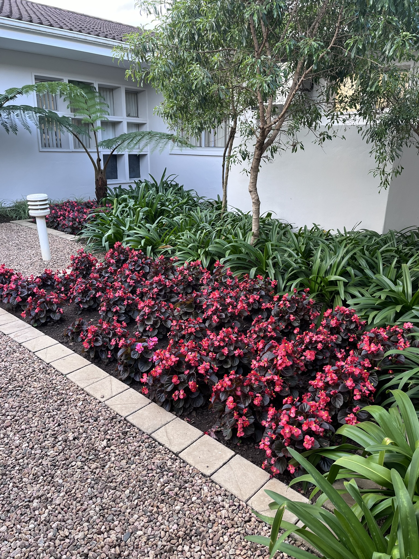
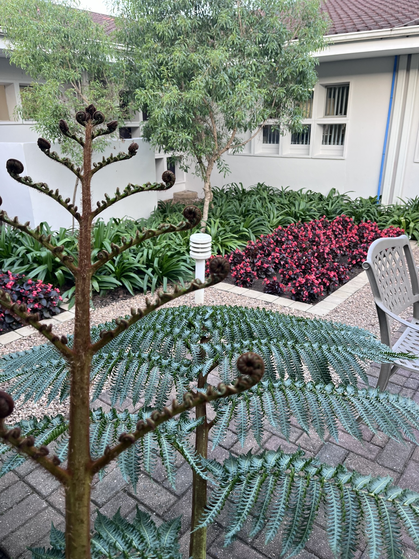
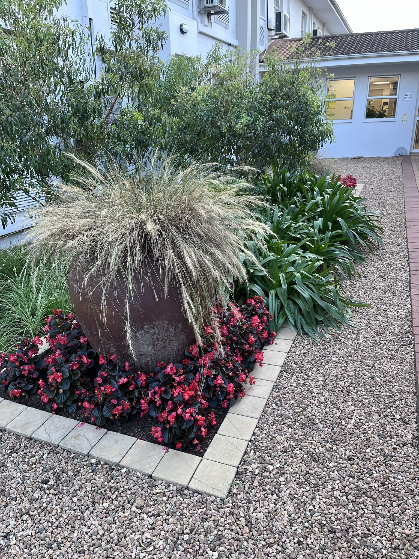
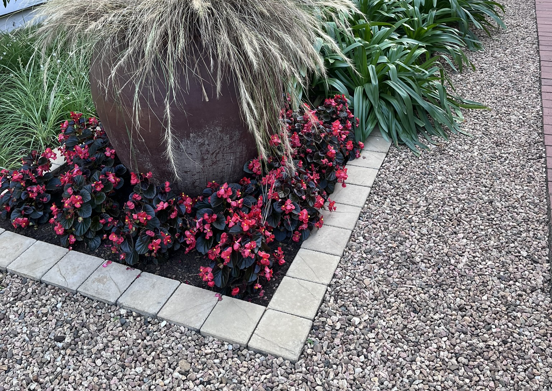
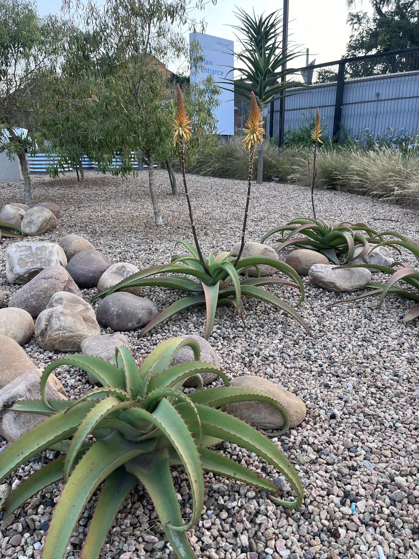
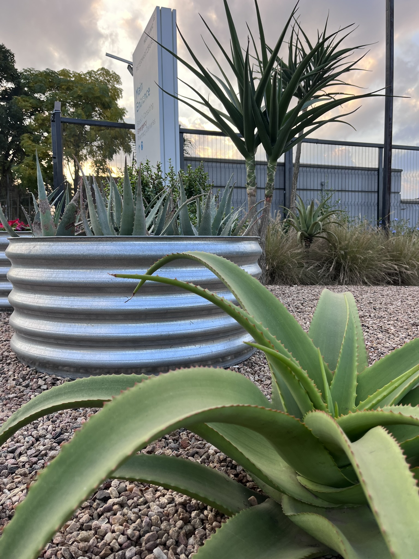
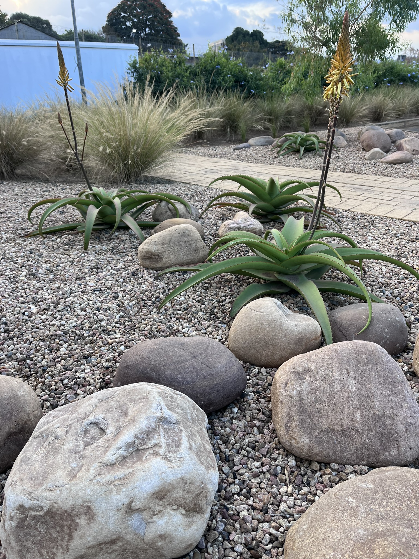
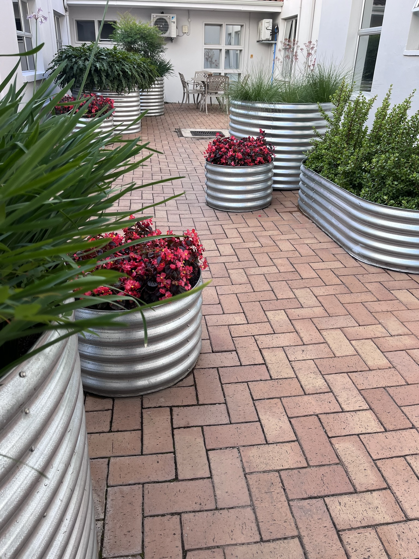
After years of piecemeal development, MediClinic Pietermaritzburg entrusted us with a comprehensive redesign to unify its fragmented gardens into a cohesive, tranquil whole.
The 2021 commission involved revamping over 60% of the hospital grounds, followed by a multi-year phased transformation and a continuing maintenance brief.
Our design approach introduced structure and vibrancy, balancing neat, low-maintenance planting near entrances and courtyards with naturalistic, flowing landscapes along verges and riversides. Geometric beds edged in cobble house bold seasonal colour, while textured surfaces—gravel, pavers, and river stones—lend depth and visual interest.
Signature elements like corrugated steel planters and the use of Aristida junciformis provide continuity across varying zones. Colour was treated strategically: concentrated in feature beds to reduce upkeep while maximizing impact.
Share

